Location:
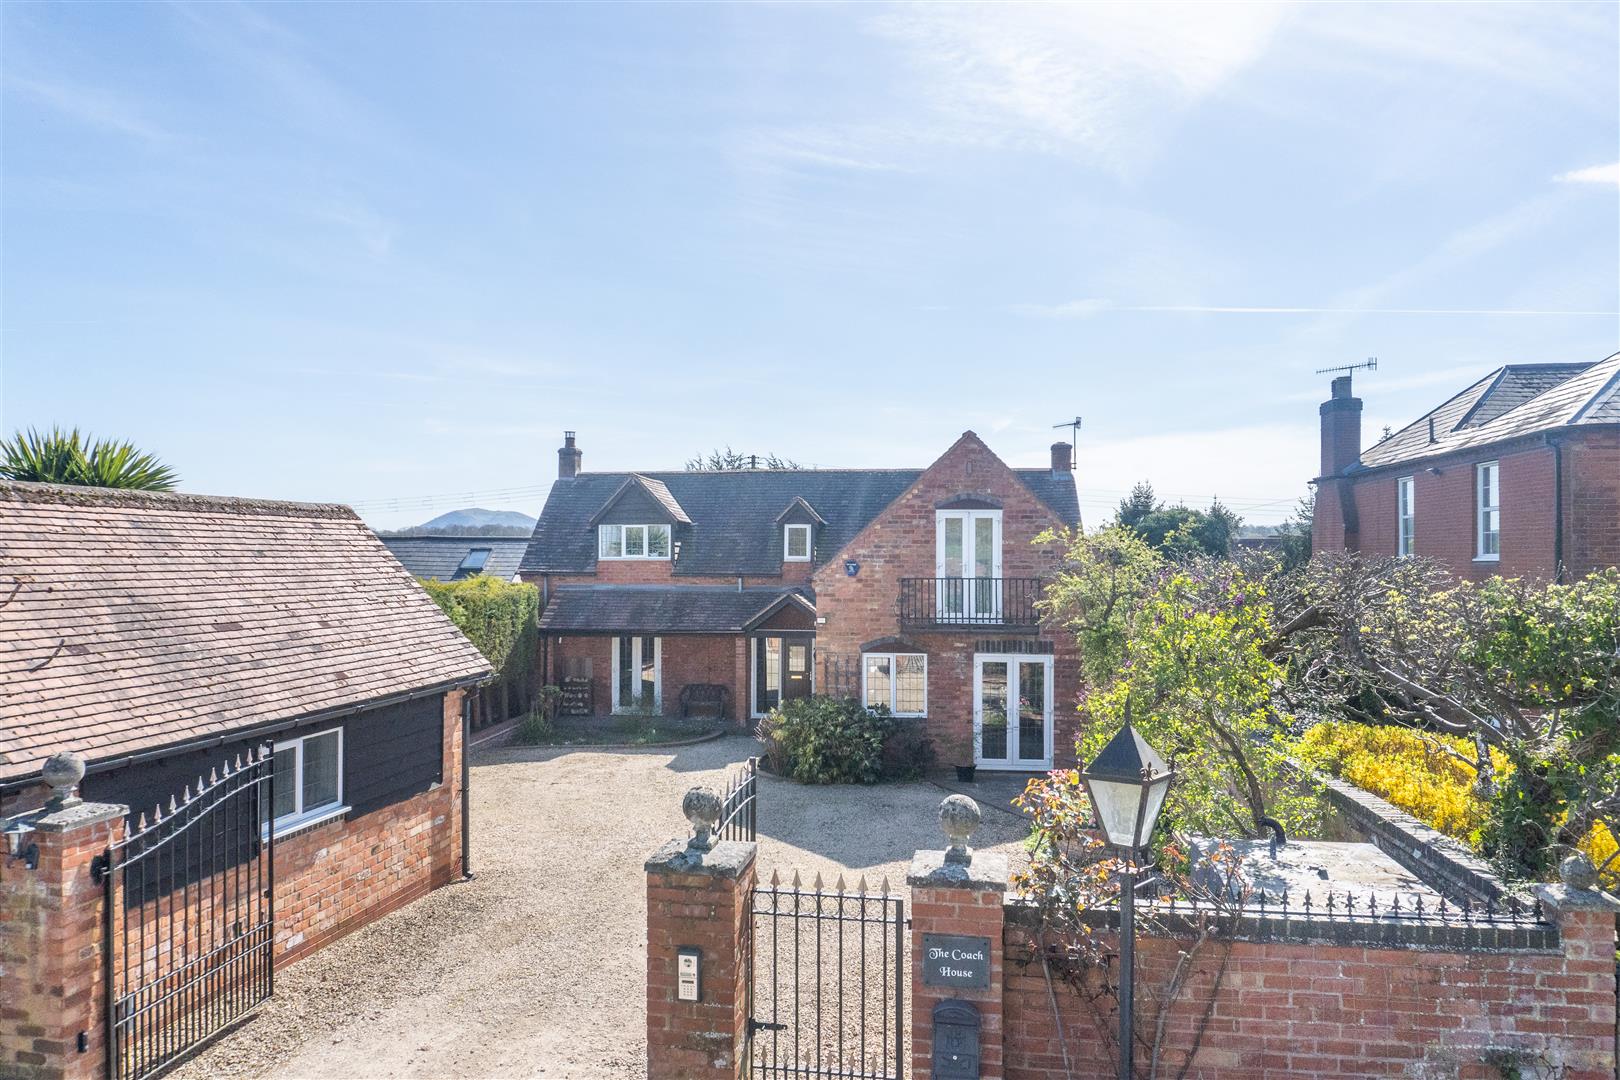
Situated in the picturesque and highly regarded village of Broadwas, this exceptional home enjoys a truly enviable setting. Surrounded by rolling Worcestershire countryside, the property offers a rare balance of rural tranquillity and refined village living, while remaining exceptionally well connected.
Broadwas itself provides a strong sense of community, with a well-regarded primary school, traditional public house, and village hall. The Cathedral city of Worcester lies approximately 6 miles away, offering an extensive range of boutique shopping, fine dining, and leisure facilities, centred around the vibrant Cathedral Square. For commuters, rail links from Worcester to London Paddington, while the M5 motorway network is also easily accessible. Further regional centres include Malvern (13 miles), Hereford (30 miles), and Birmingham (30 miles).
Education:
The property falls within the catchment area for Broadwas C of E Primary School and the highly regarded Chantry School. The area is also well served by an excellent selection of independent schools, including The King’s School Worcester, Royal Grammar School Worcester, and Malvern College.
Accommodation Comprising:
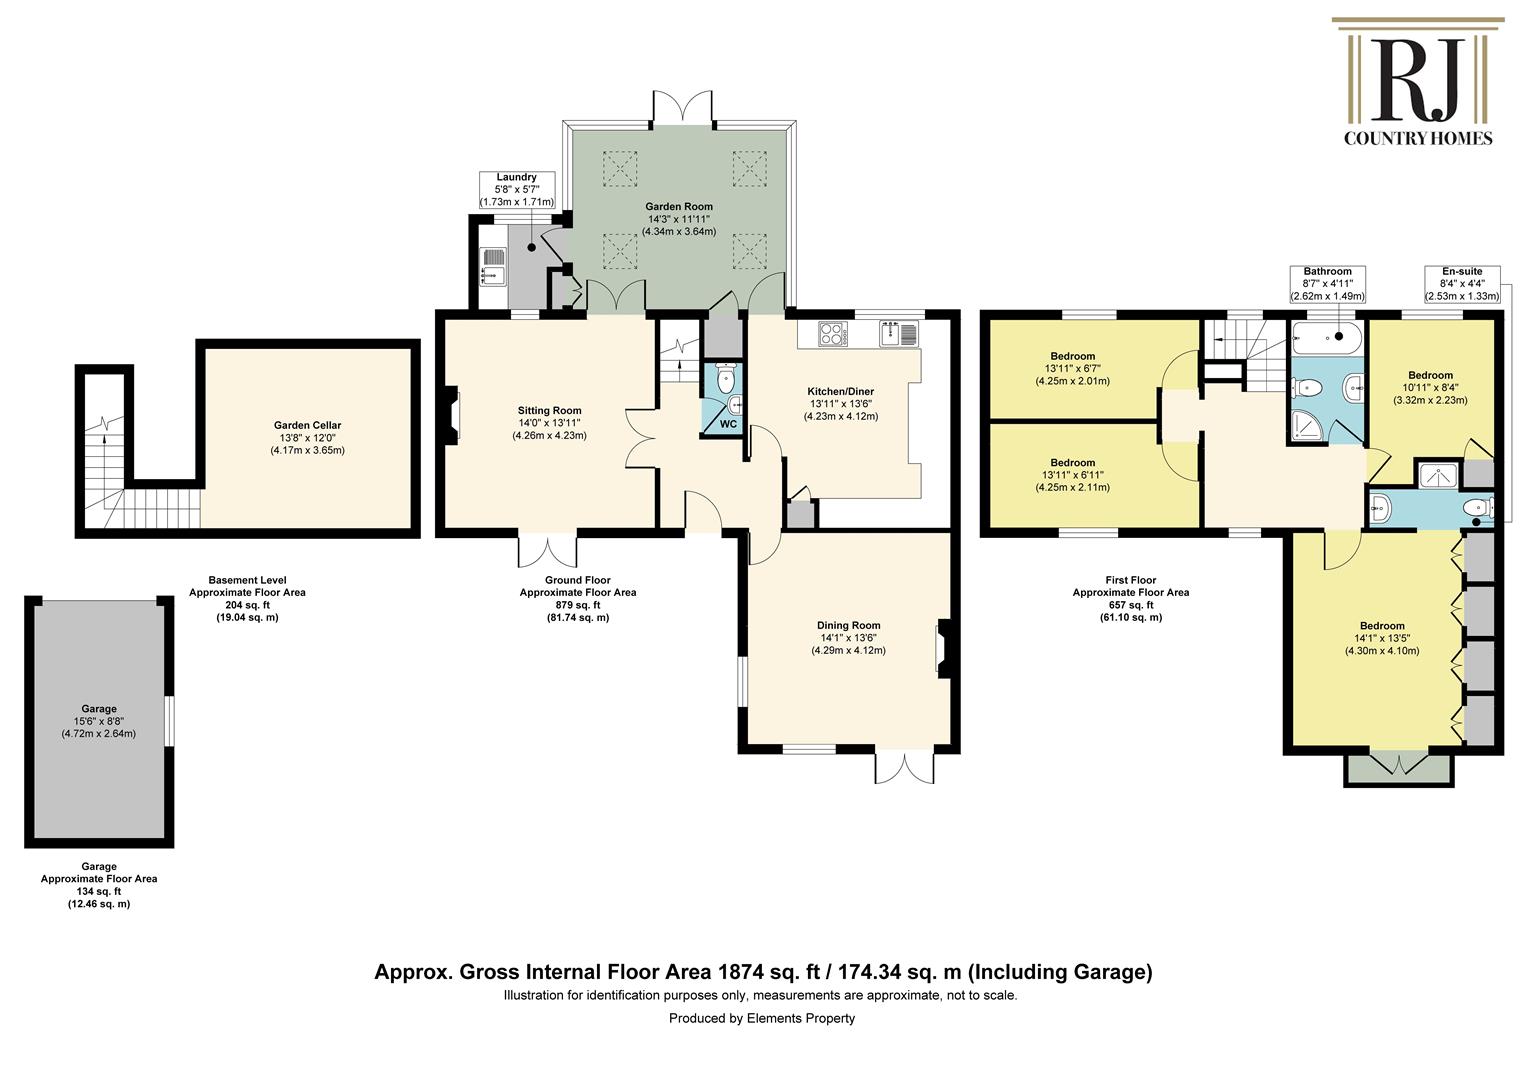
Sitting Room, Kitchen/Diner, Dining Room, Garden Room, WC, Laundry, Master Bedroom, En-Suite, Three further Bedrooms, Bathroom, Garage, Garden Cellar.
Ground Floor:
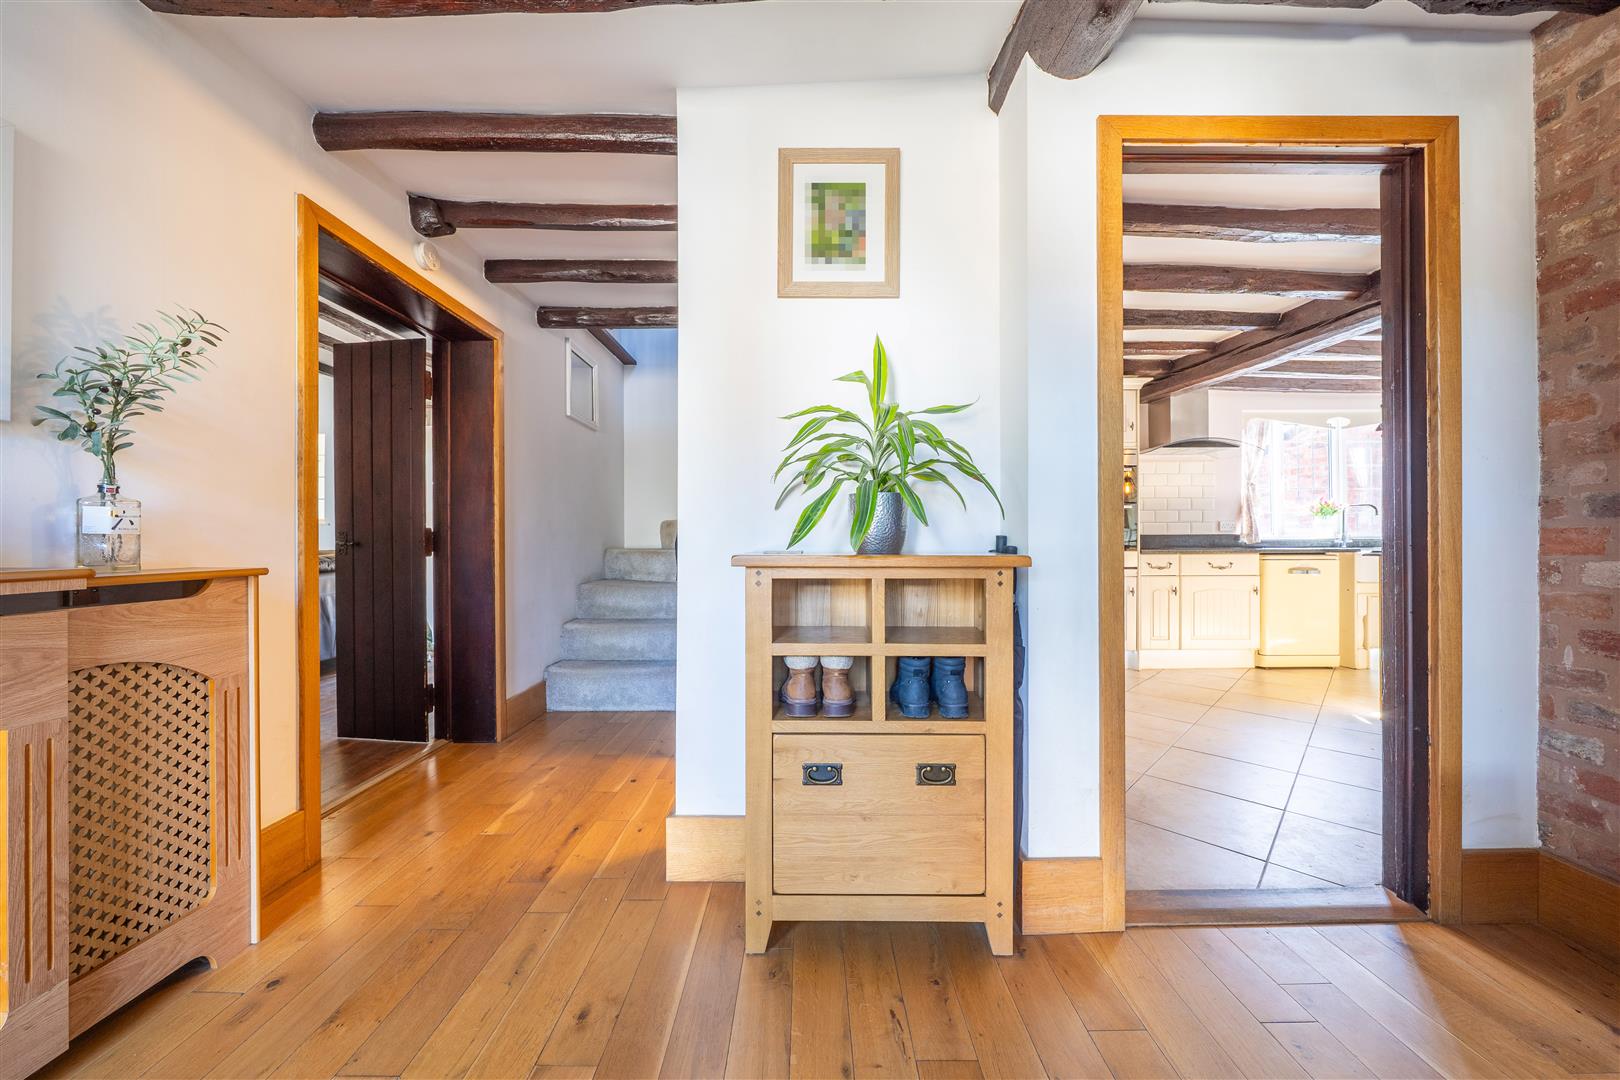
The welcoming entrance hall immediately sets the tone, showcasing a wealth of character with sympathetically restored features, including oak thumb latch doors and an exposed brick wall, creating a warm and inviting first impression.
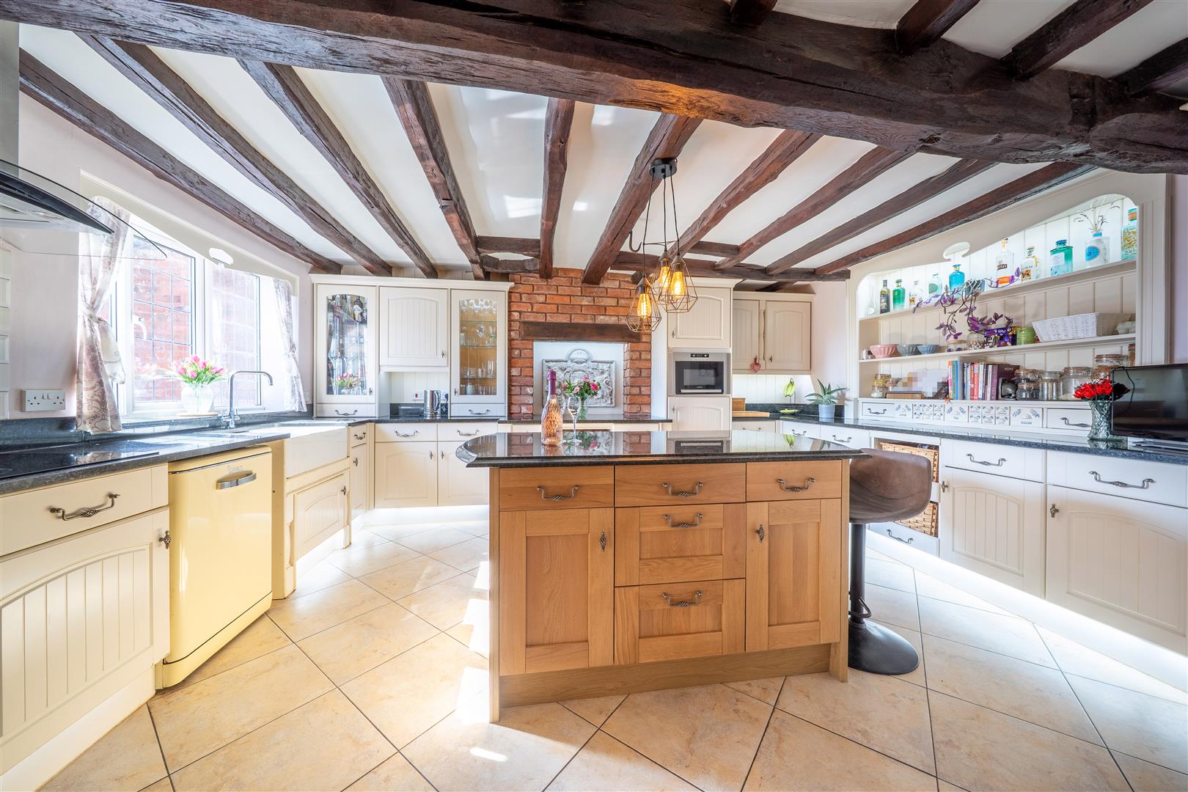
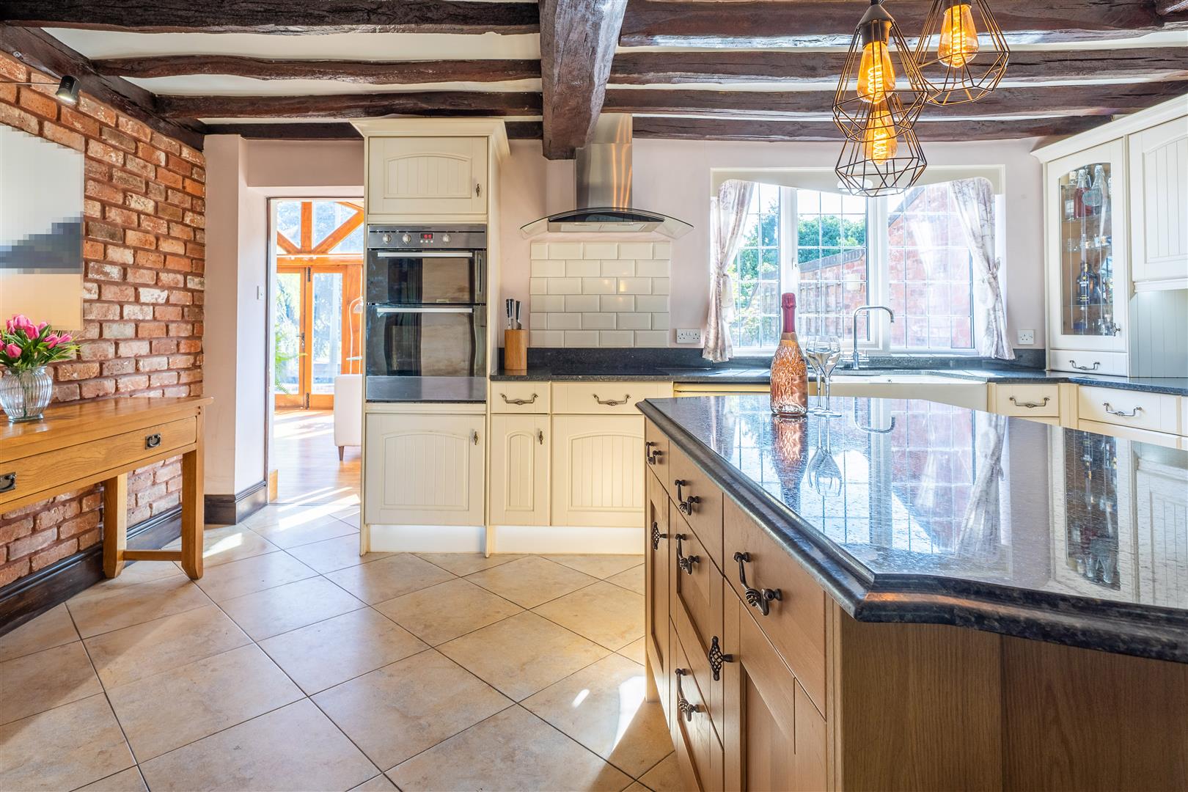
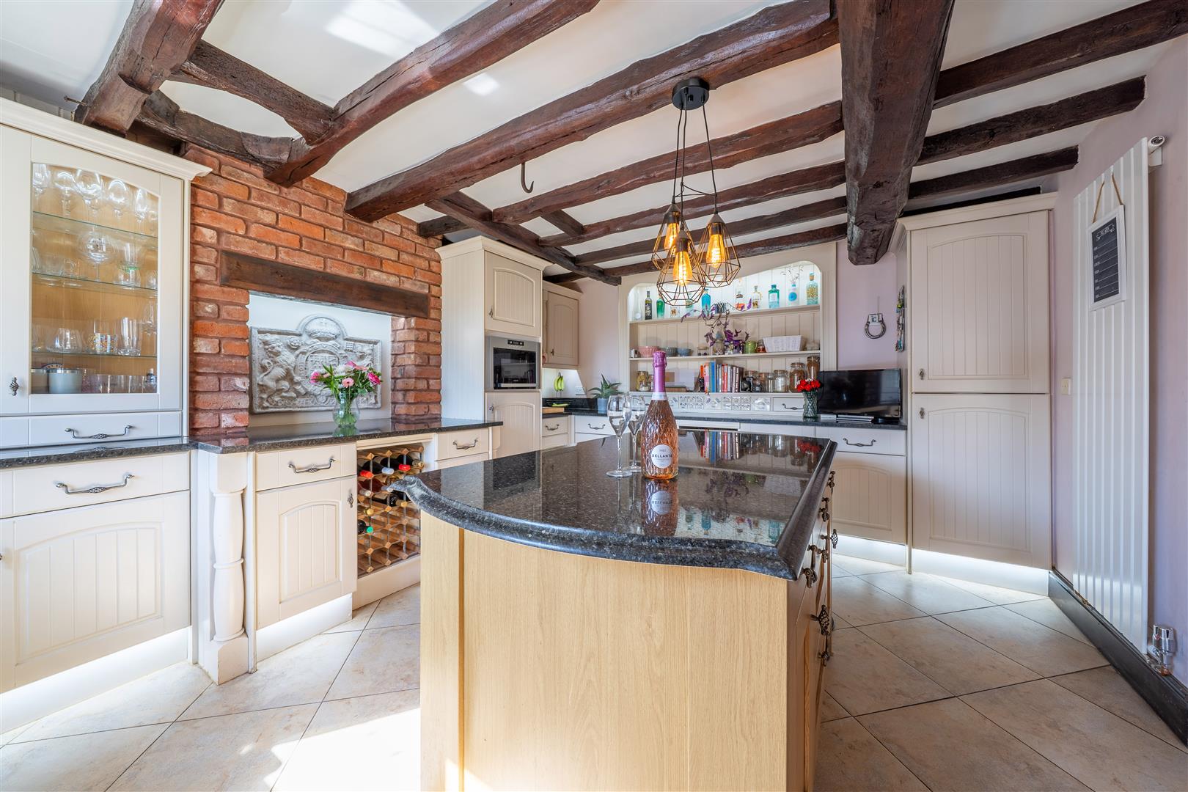
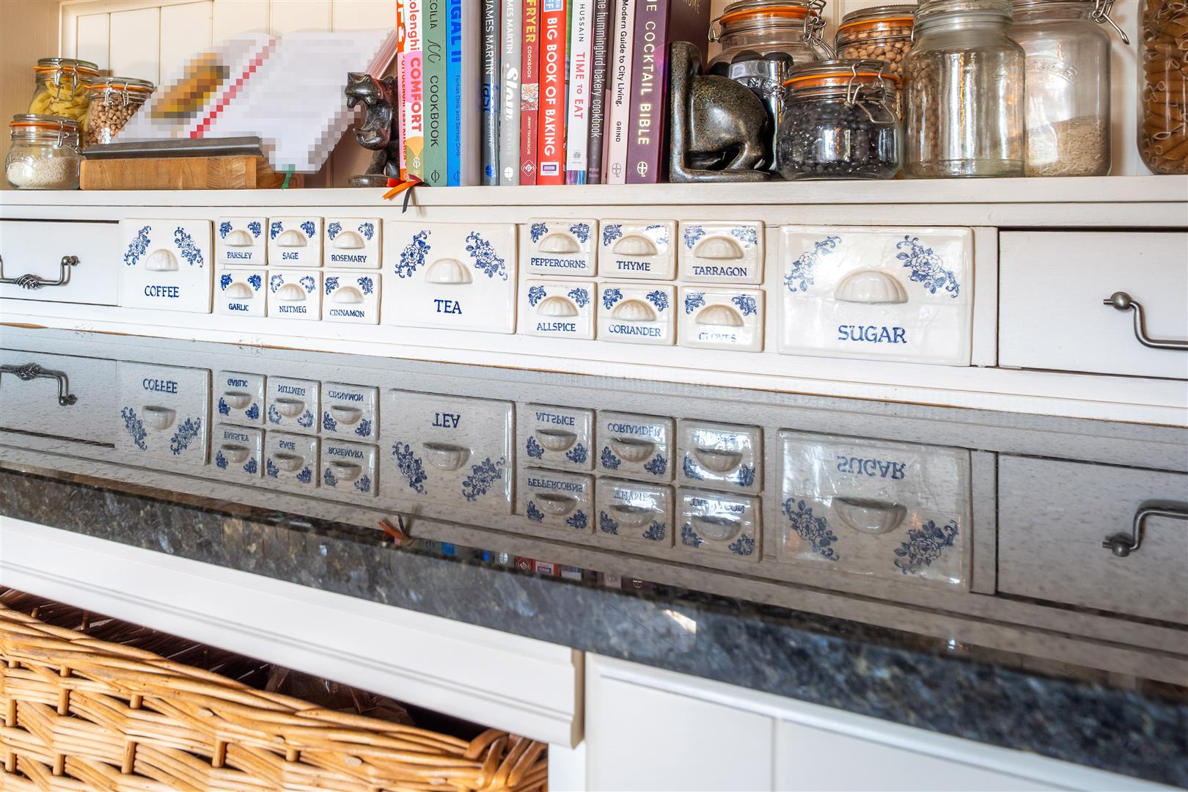
At the heart of the home lies the stunning kitchen/breakfast room, thoughtfully designed to combine traditional charm with contemporary functionality. Features include exposed brickwork, ceiling beams, and a distinctive Coat of Arms detail, alongside granite worktops and a central island with a solid marble surface. Integrated appliances include a microwave, fridge and freezer, with space for a dishwasher, complemented by a built-in double oven, ceramic hob, and extractor hood.
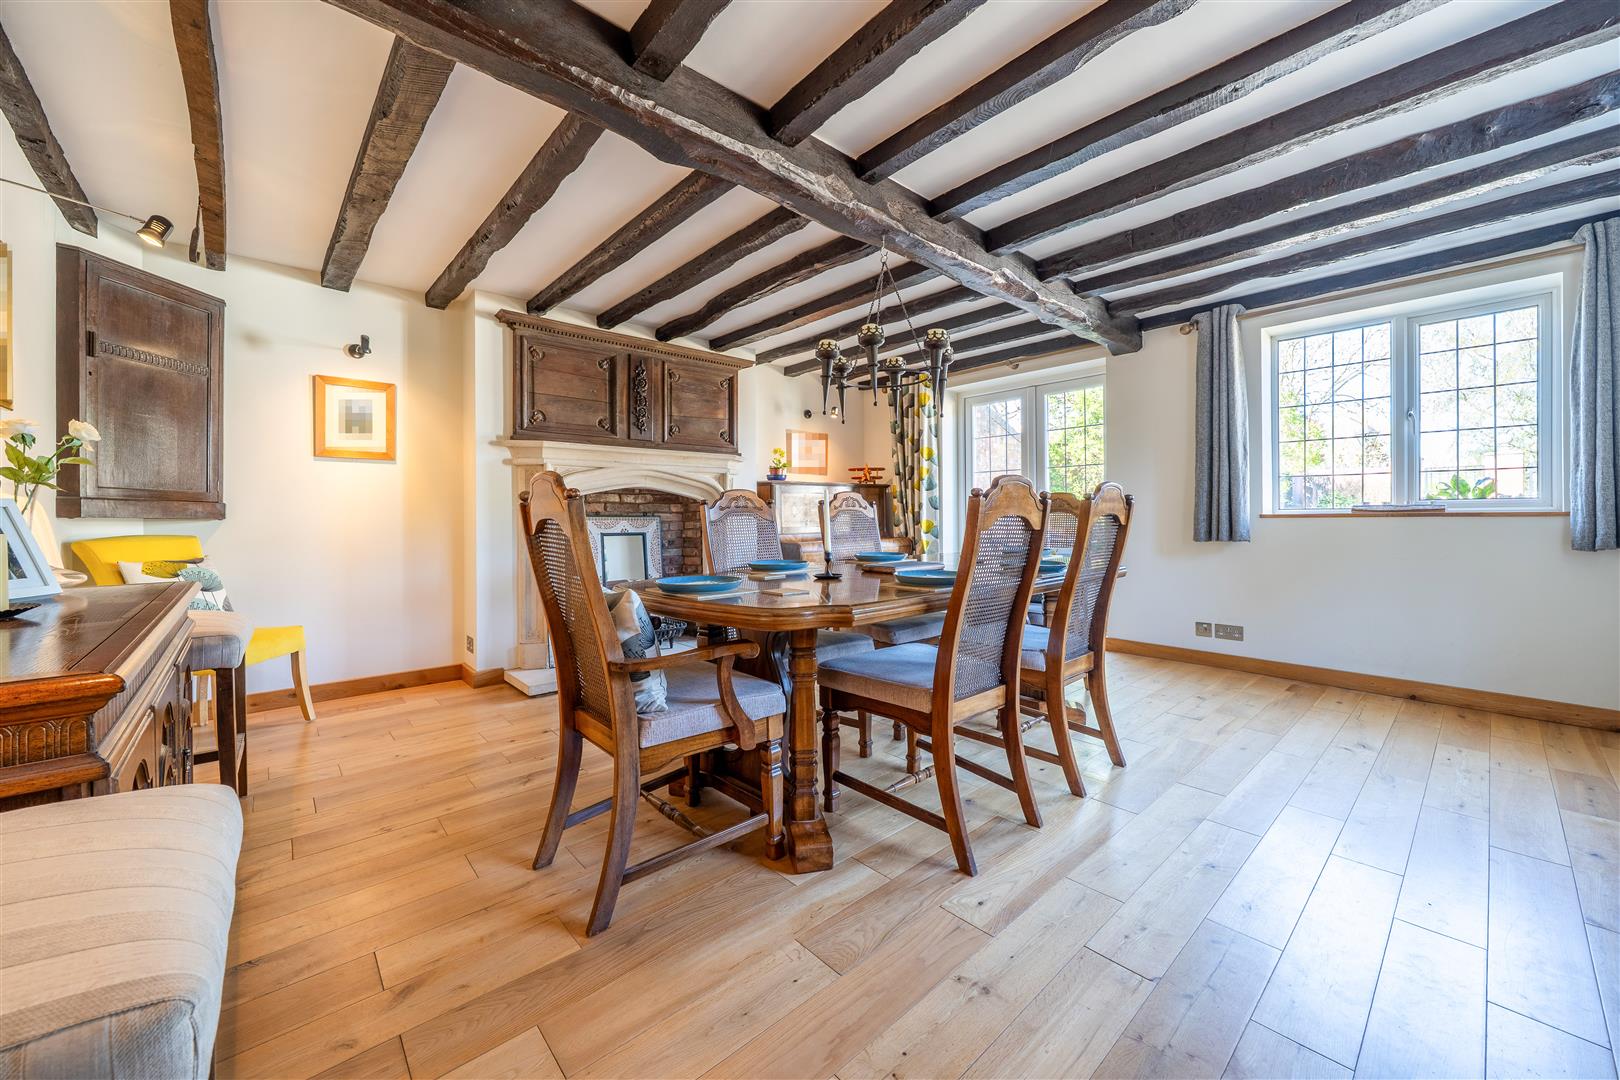
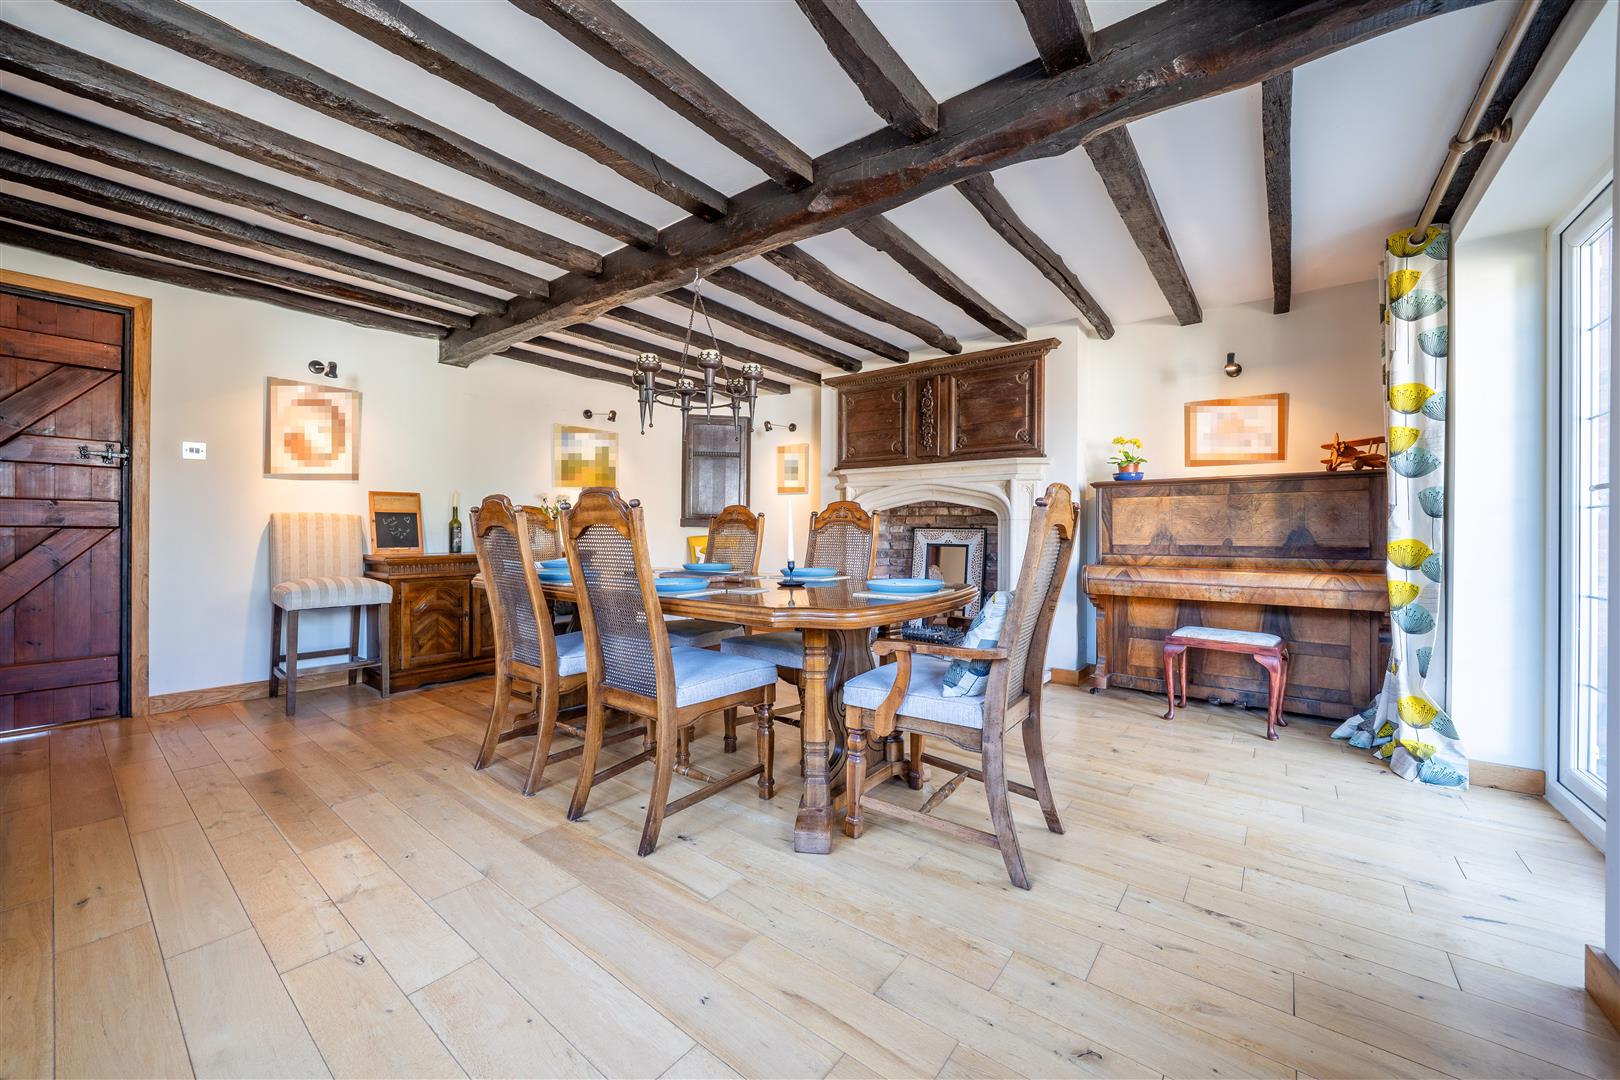
The dining room is generously proportioned and ideally suited for both formal entertaining and family gatherings, complete with a feature fireplace and French doors opening onto the front terrace.
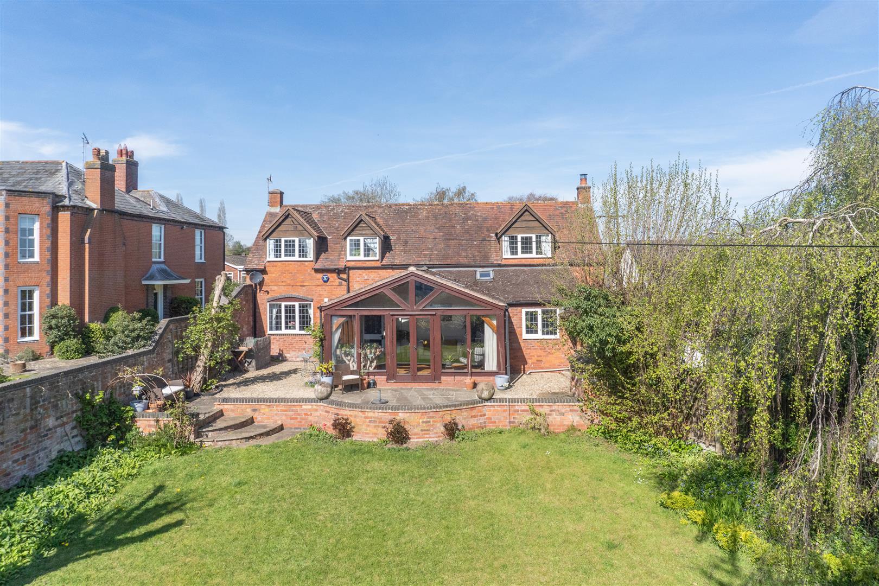
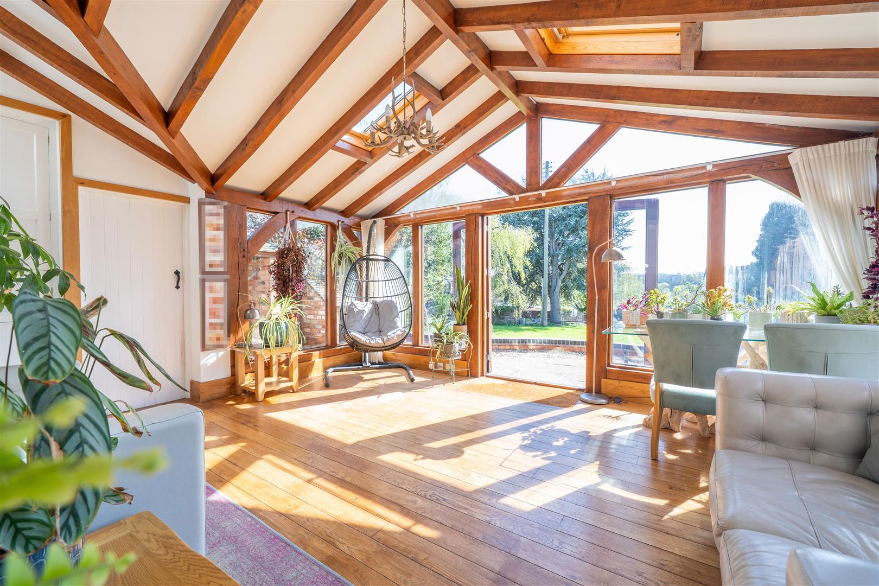
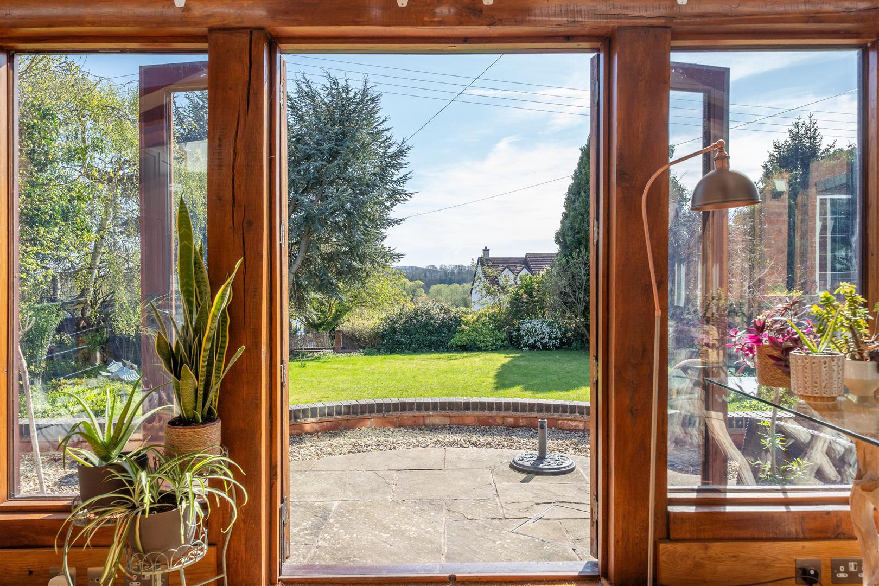
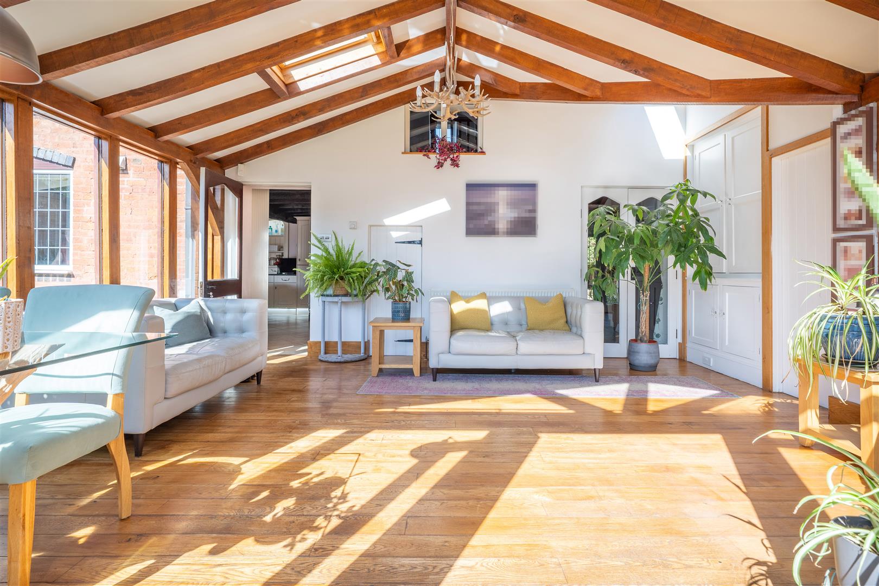
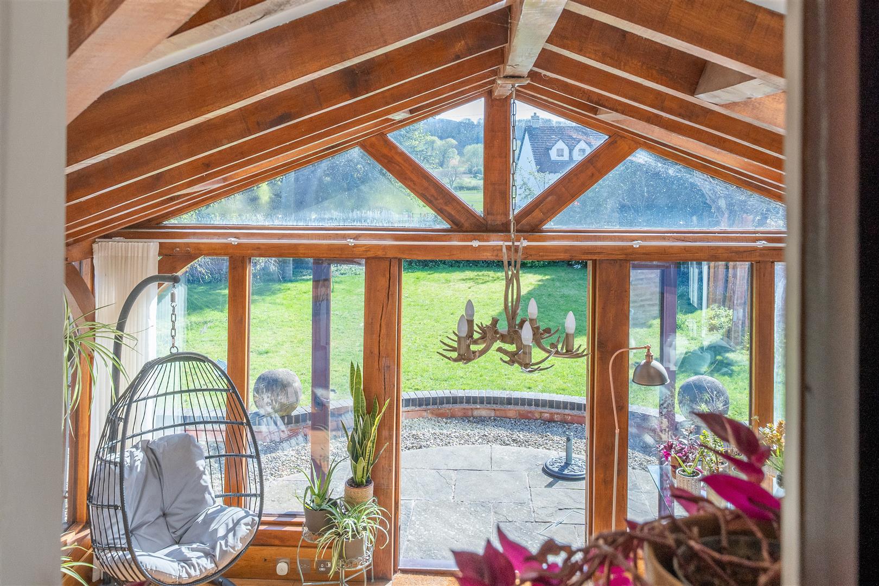
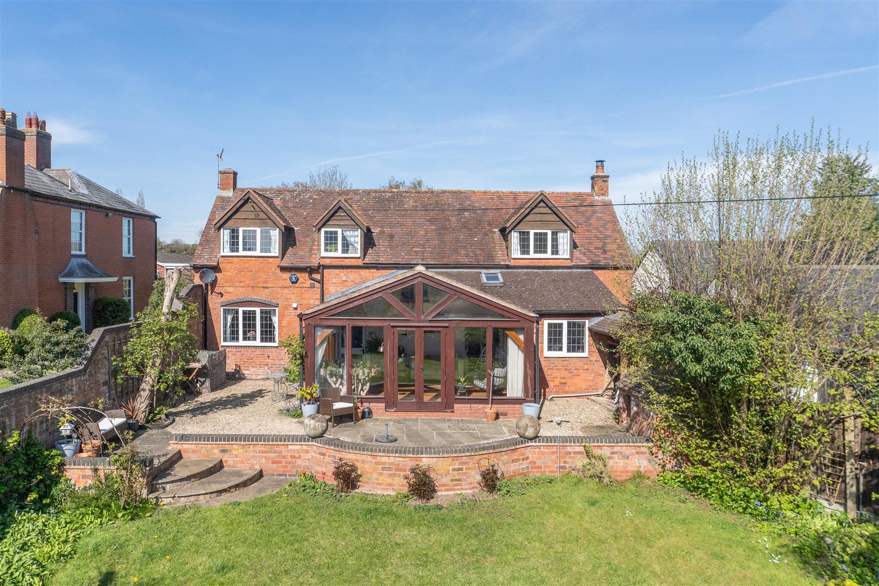
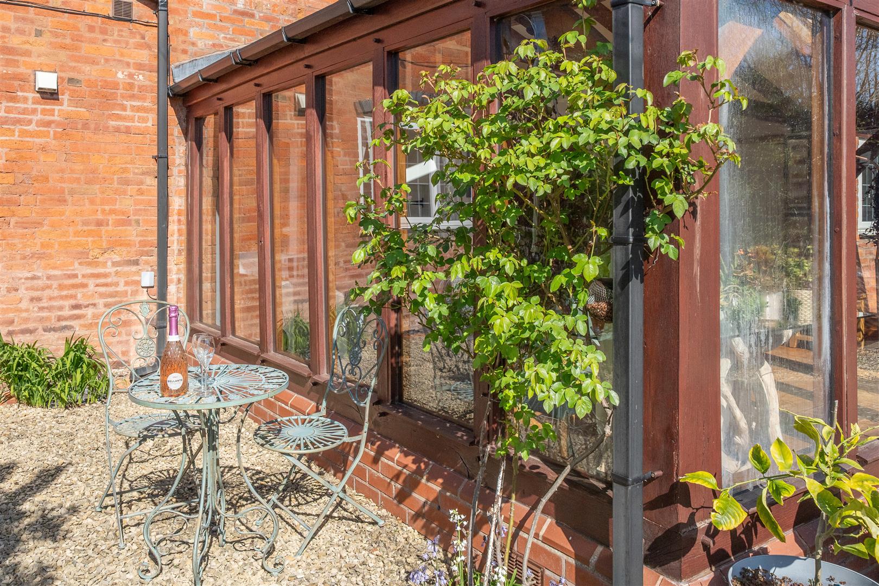
An outstanding oak-framed garden room provides a striking additional reception space, with vaulted beams, underfloor heating, and full-height glazing with French doors leading out to the terrace, perfectly framing views of the surrounding countryside.
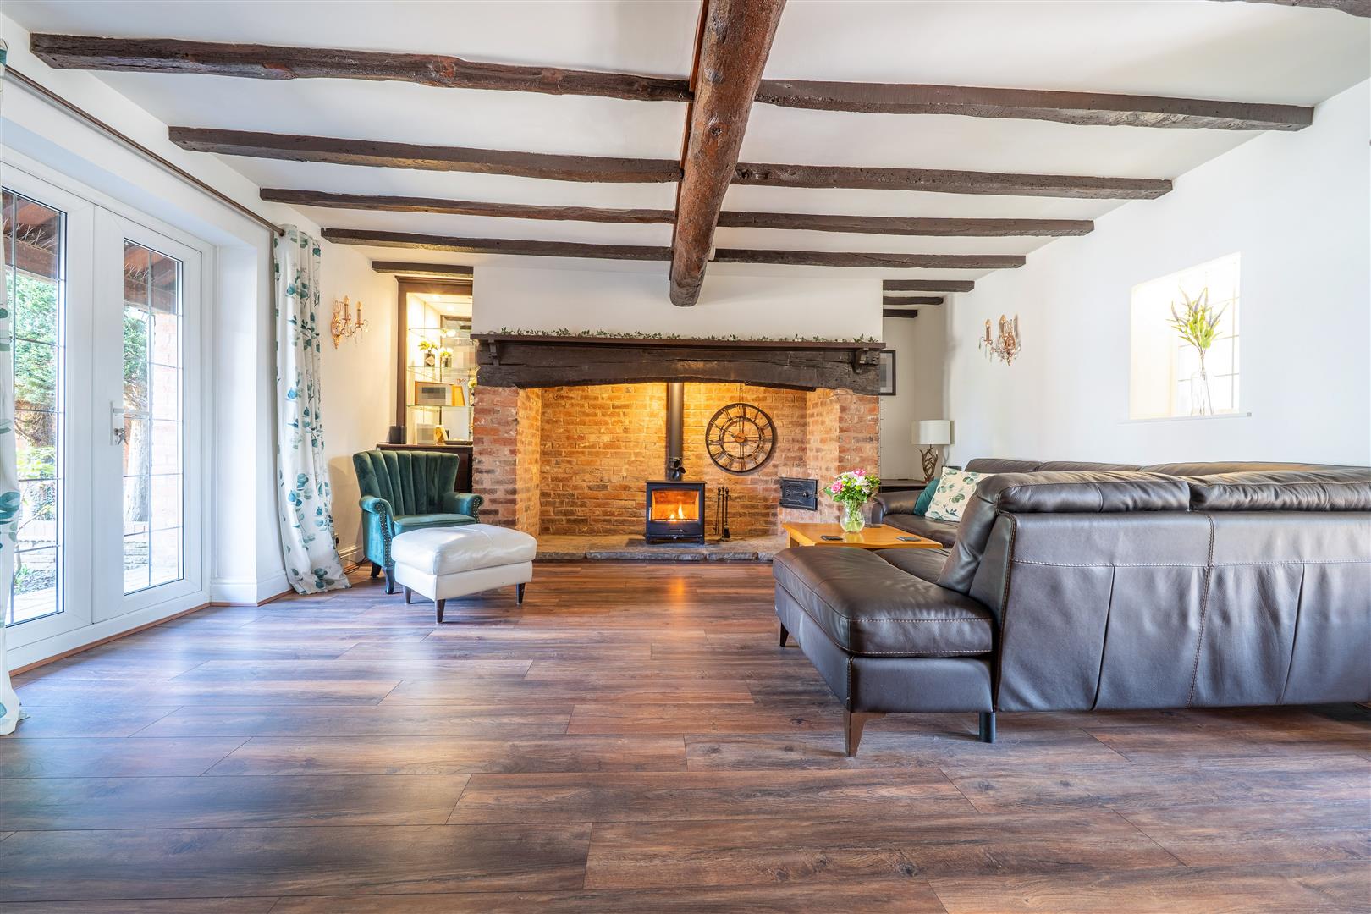
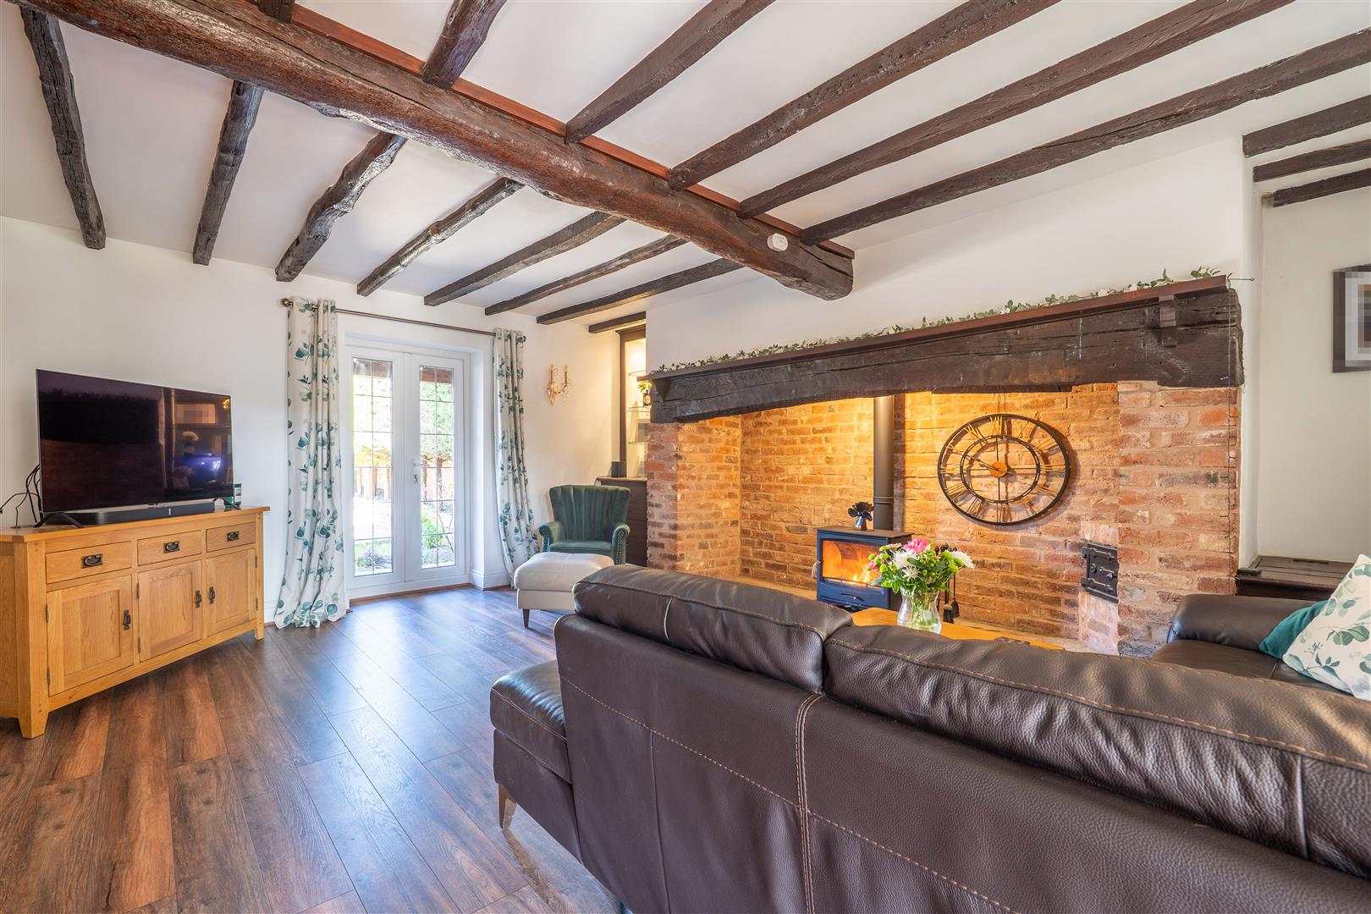
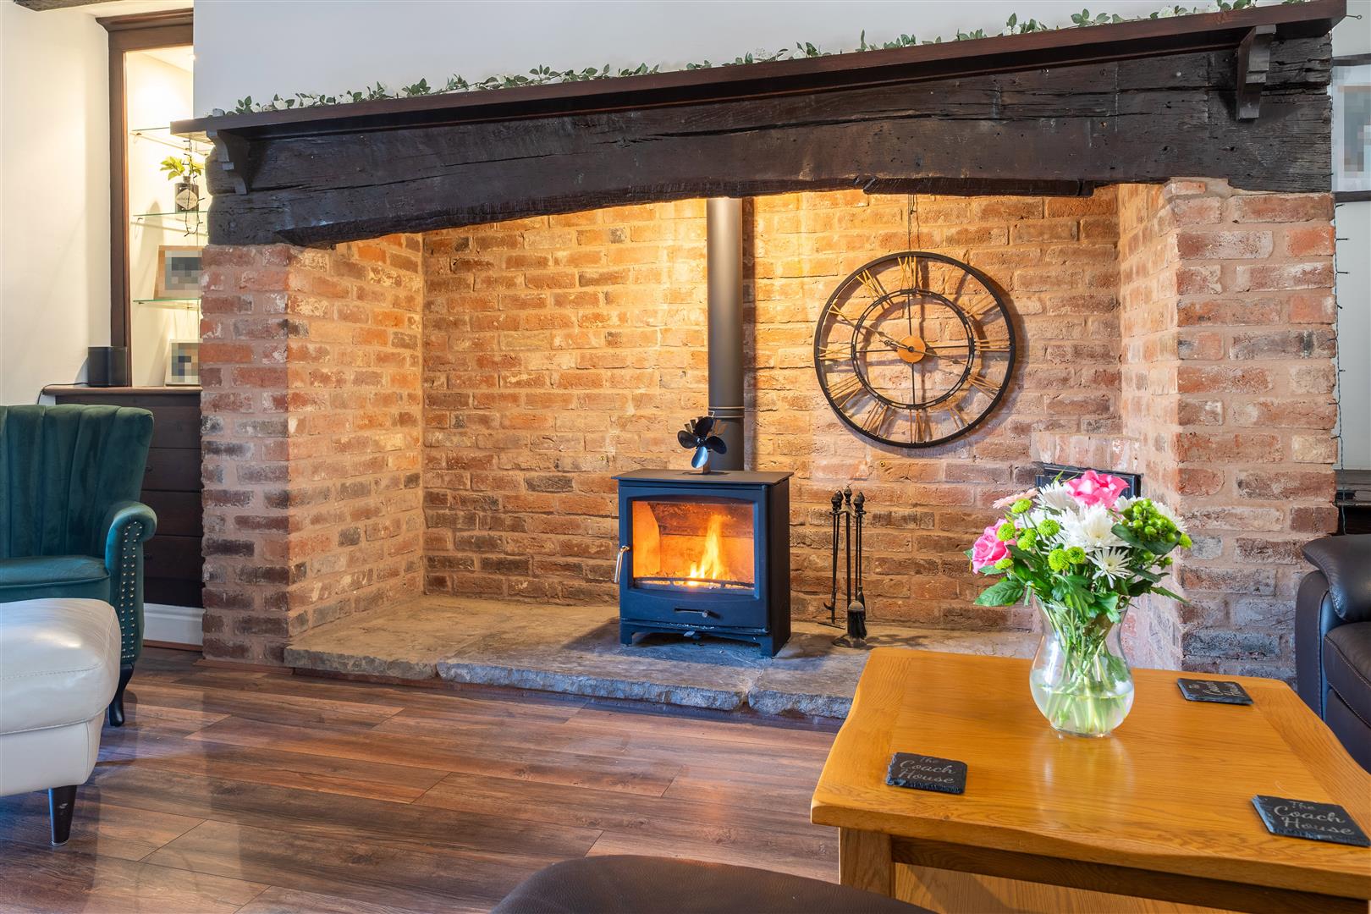
The sitting room is rich in character, centred around a magnificent inglenook fireplace with a substantial beam mantel and inset log burner, offering a cosy yet elegant retreat.
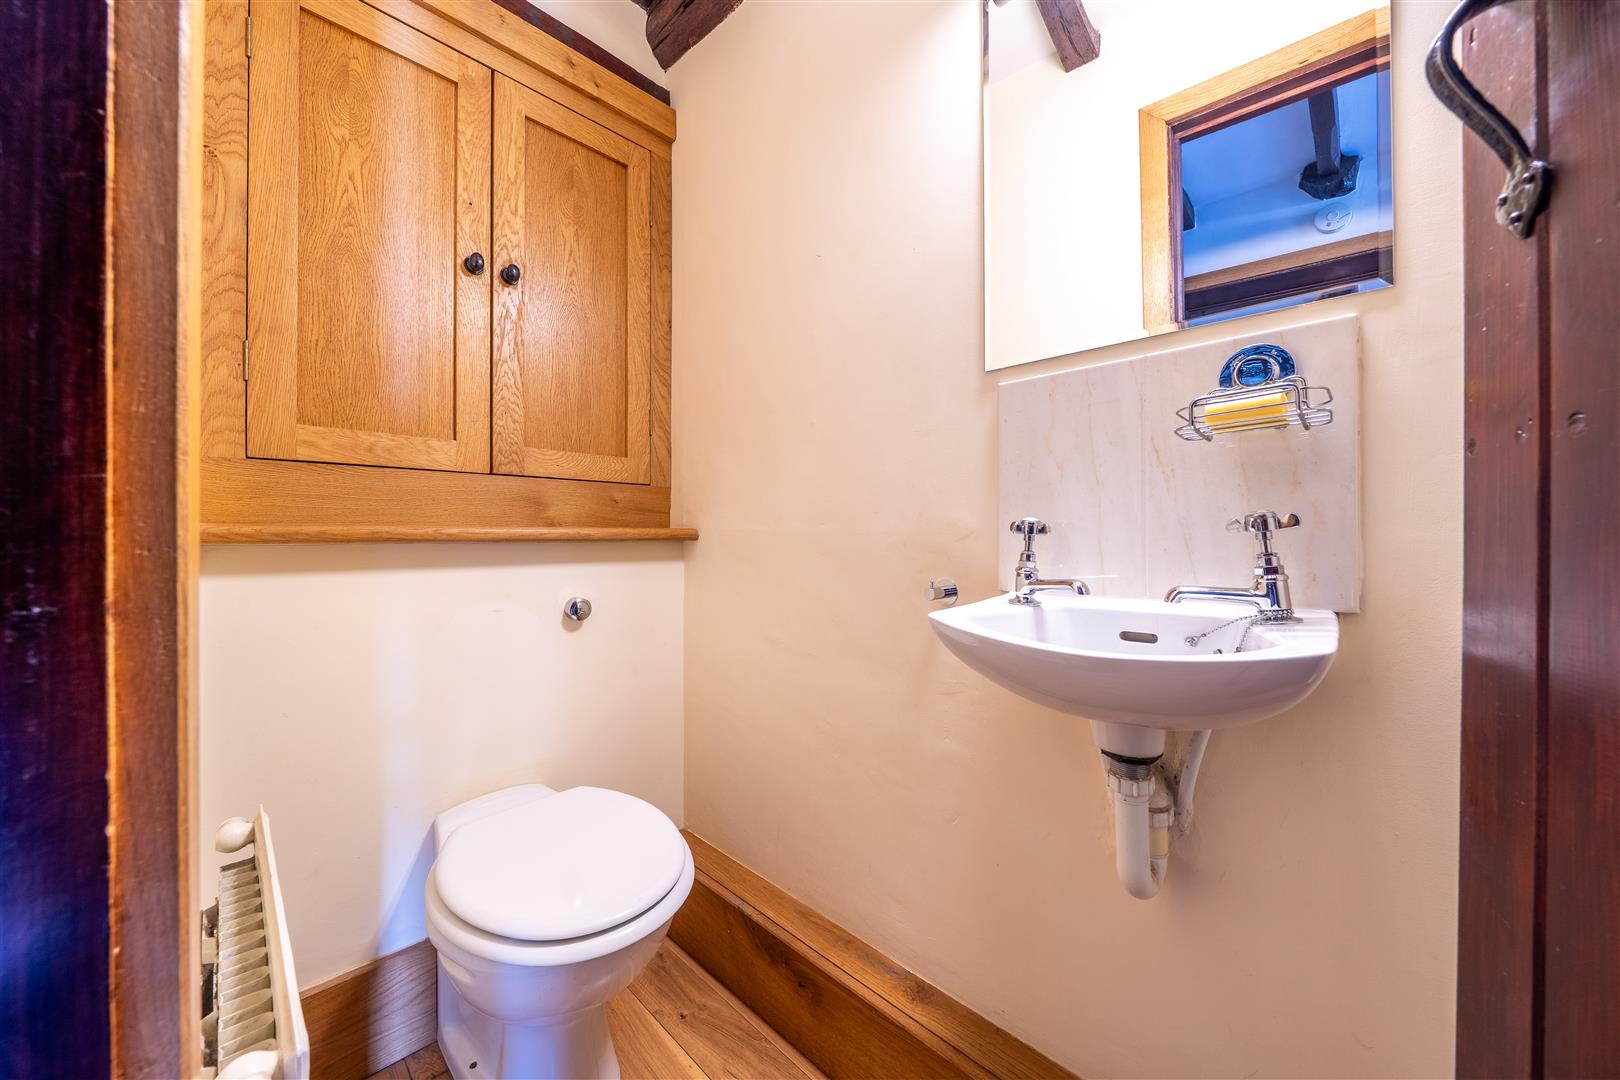
Further ground floor accommodation includes a cloakroom and a well-equipped laundry room with fitted units, sink, and space for appliances.
First Floor:
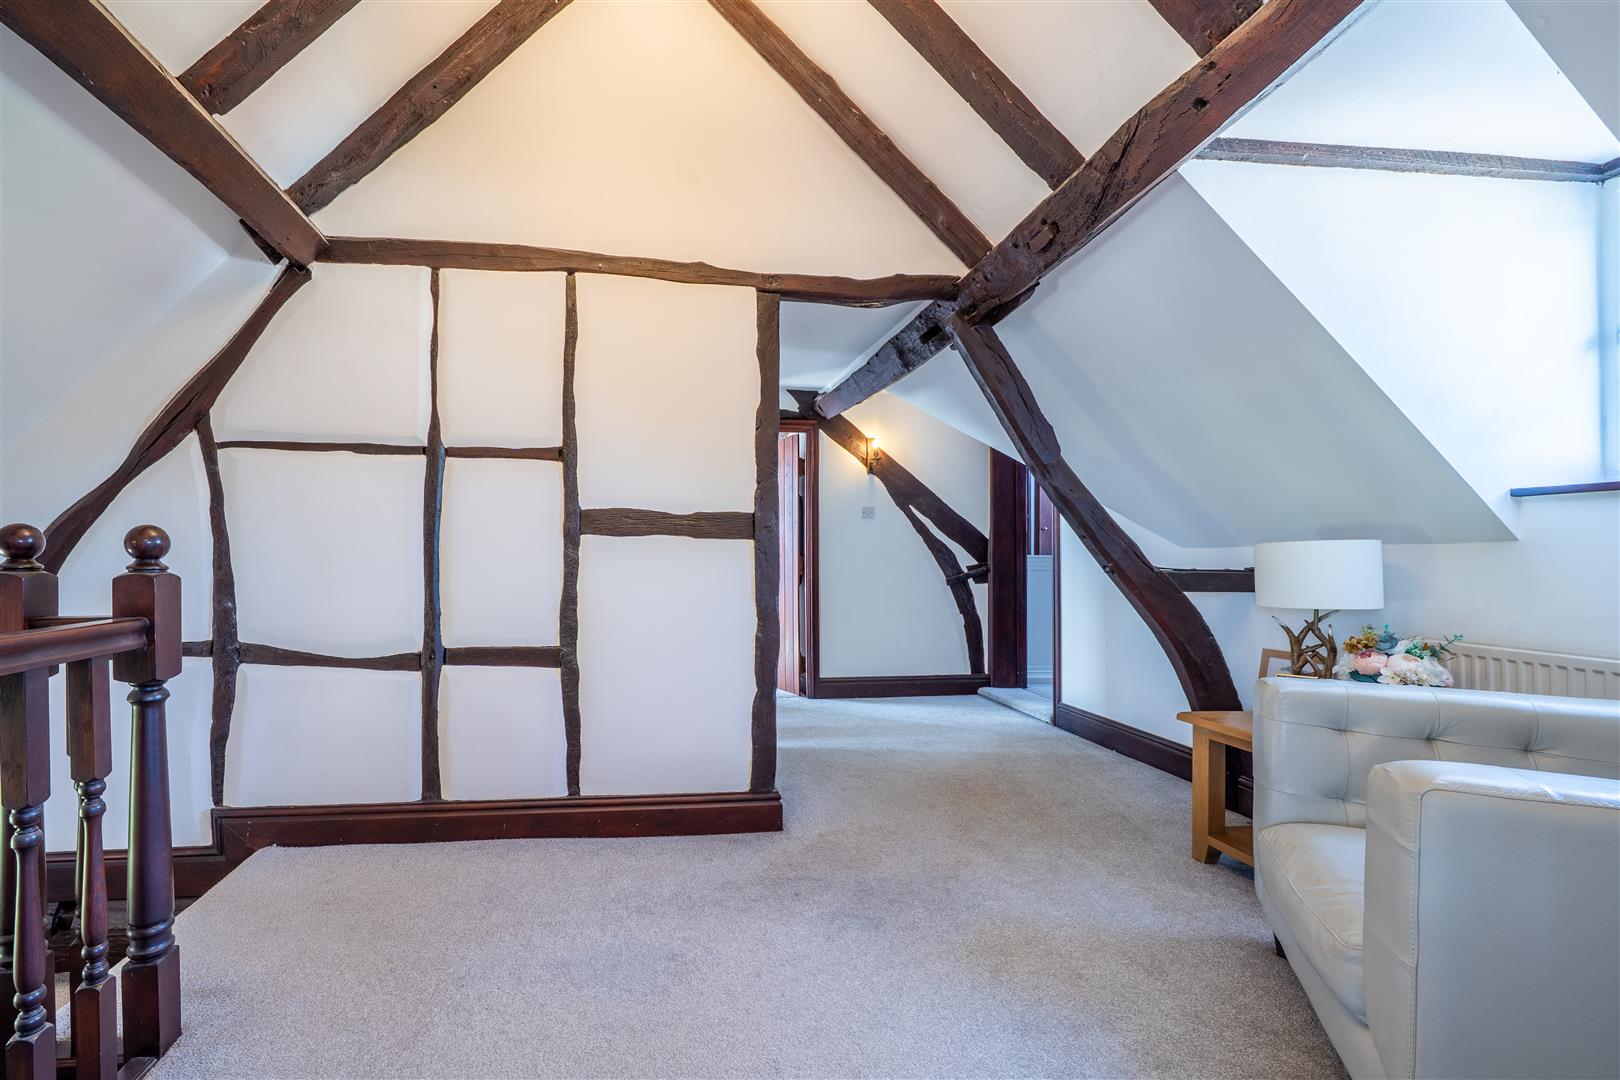
The characterful landing, showcasing impressive exposed beams, leads to four beautifully presented bedrooms and a luxurious family bathroom.
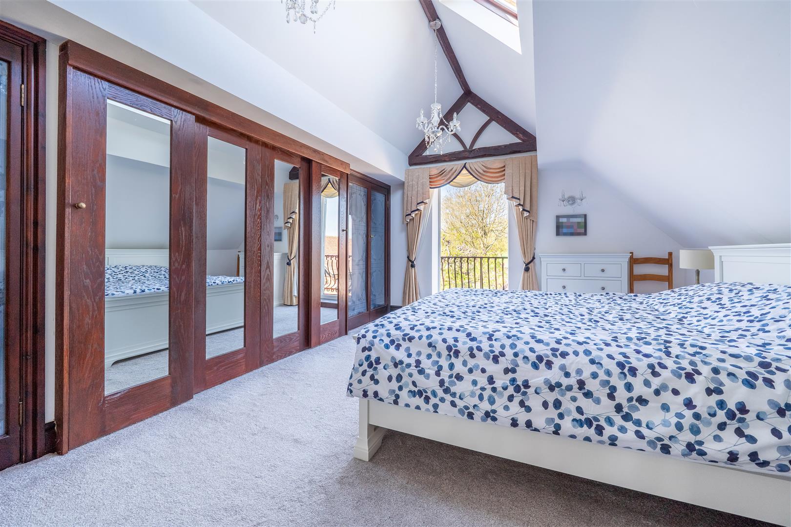
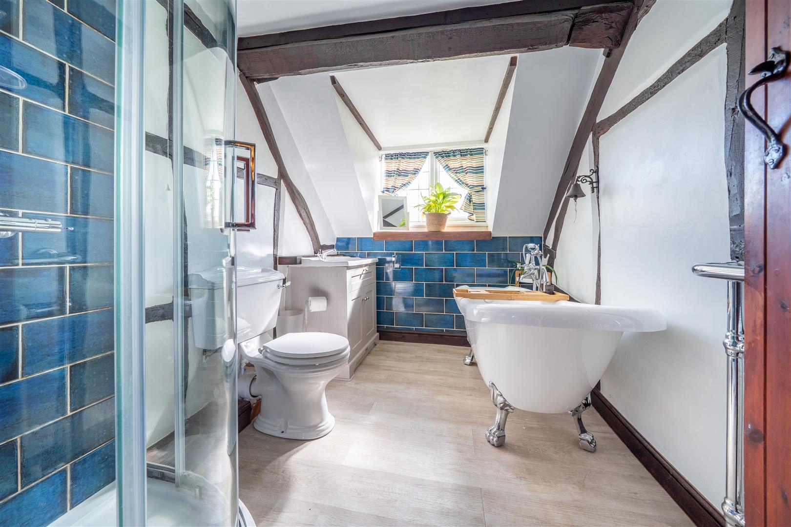
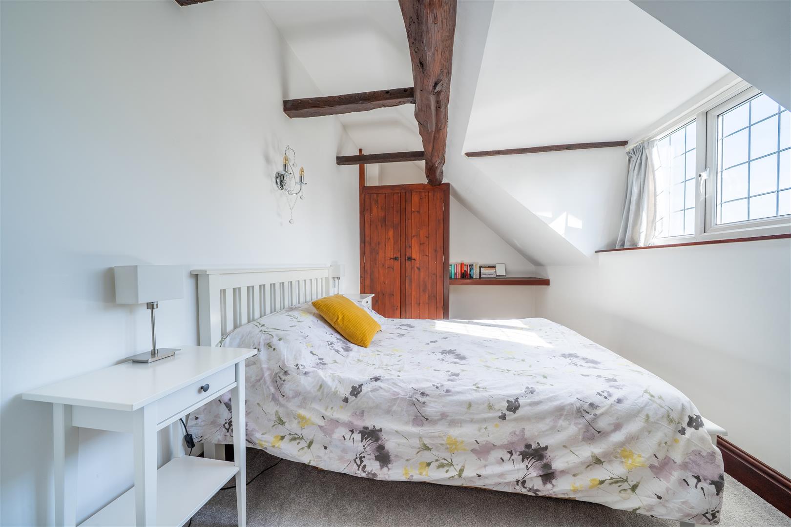
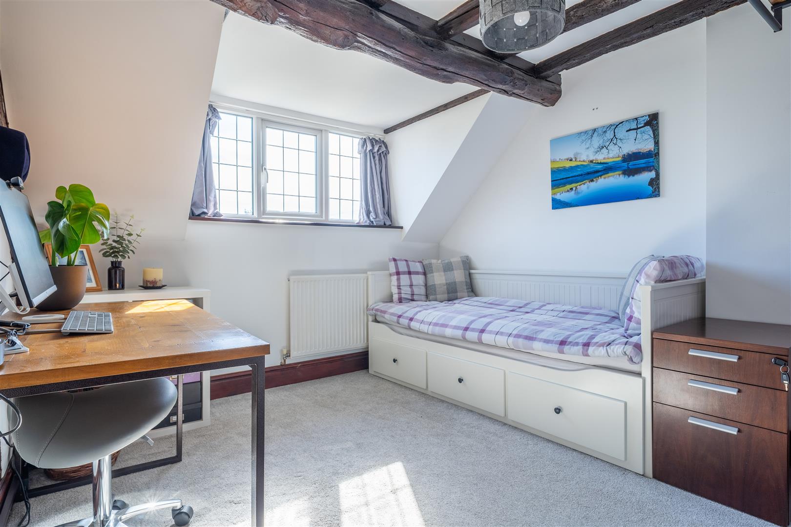
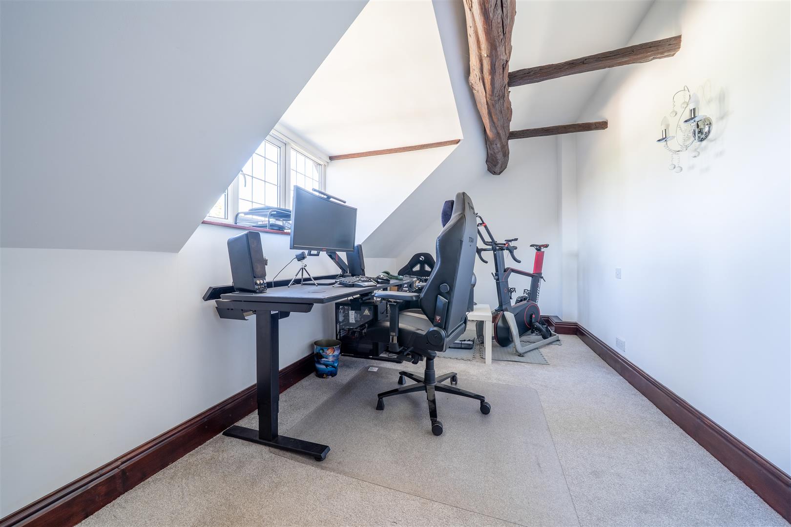
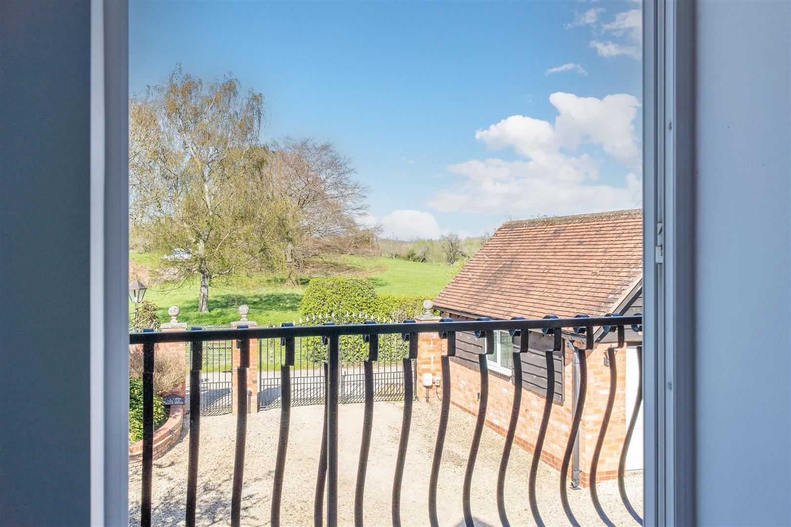
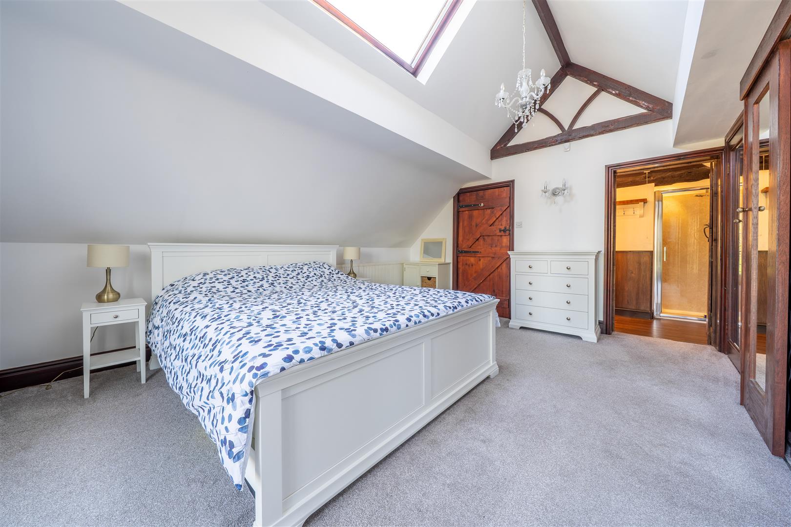
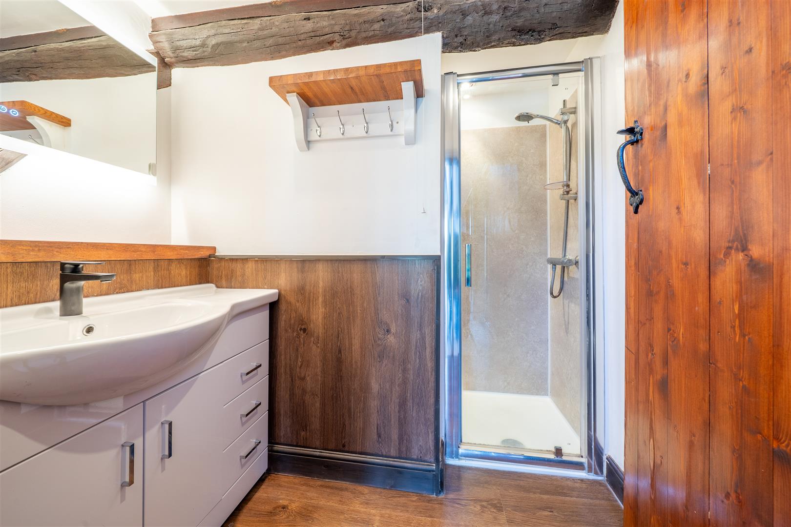
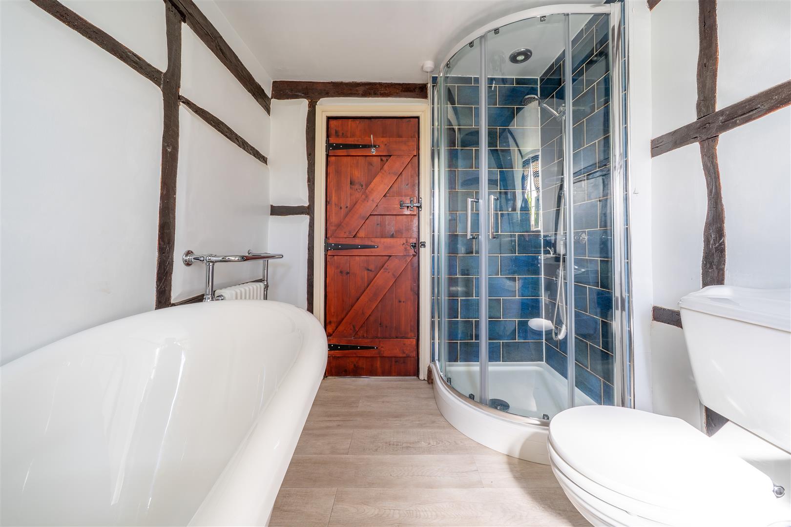
The principal suite is particularly impressive, featuring a Juliette balcony, extensive fitted wardrobes, and a stylishly appointed en-suite shower room. The remaining three bedrooms are all well-proportioned, offering flexibility for family living, guests, or home working. The family bathroom features a freestanding slipper bath and a separate double shower, finished with high-quality fittings.
Outside:
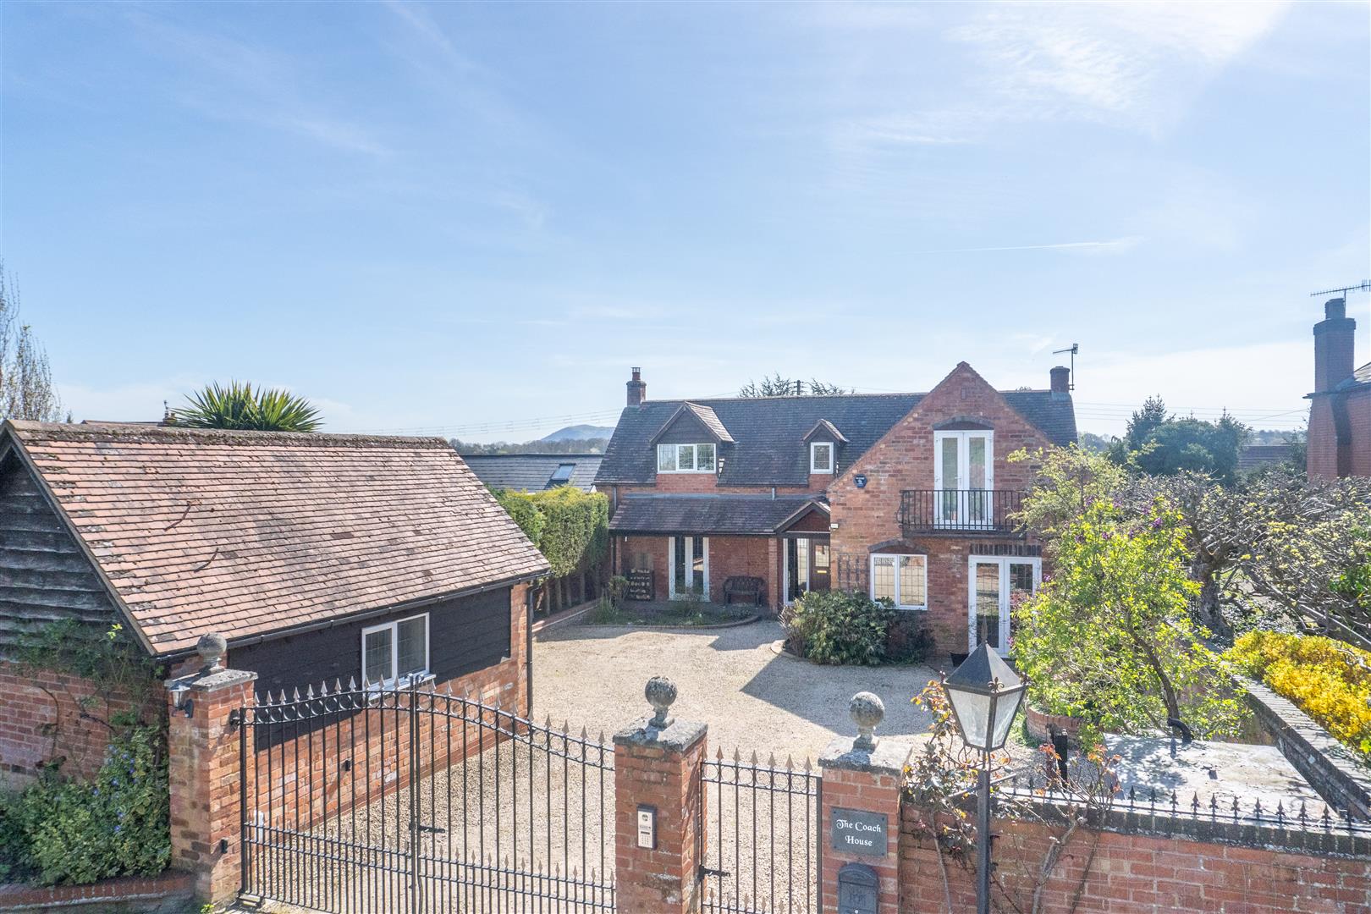
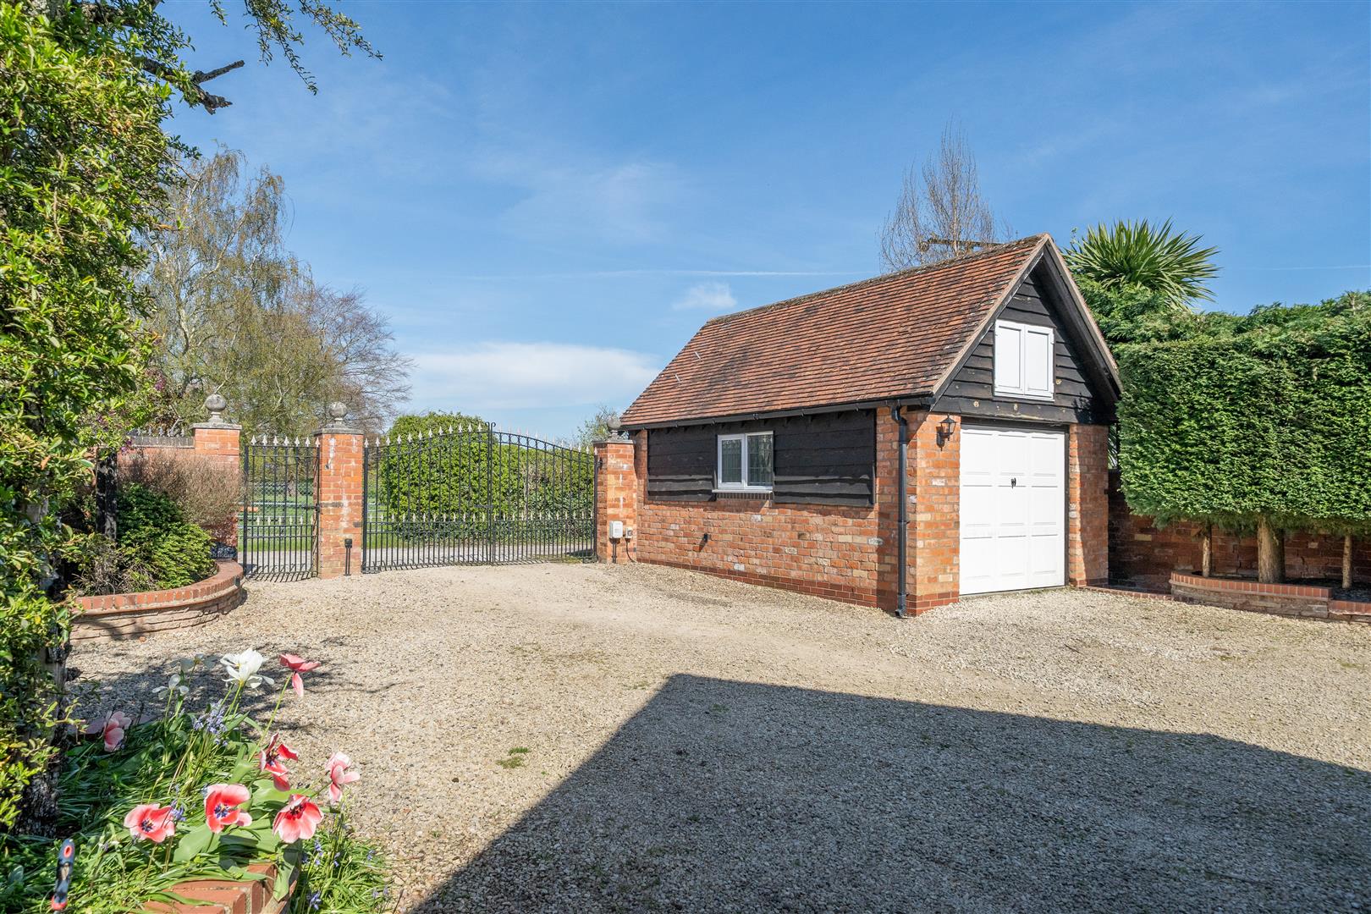
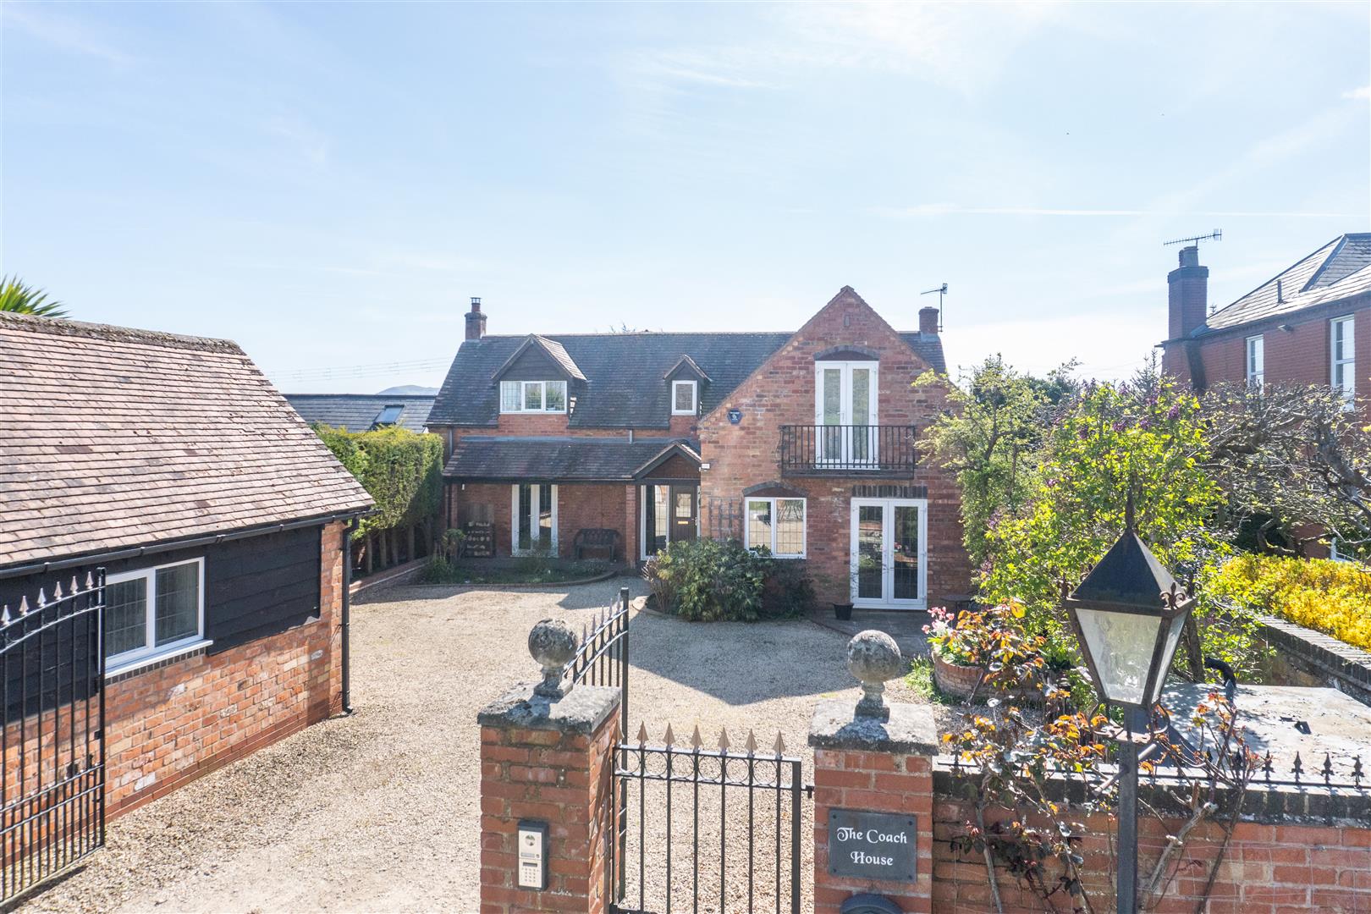
The property is approached via secure electric wrought iron gates, opening onto a gravelled driveway providing ample parking and access to a detached garage. There is also a most useful cellar at the bottom of the garden providing access to the front of the property, and is a great space to store bikes or garden equipment
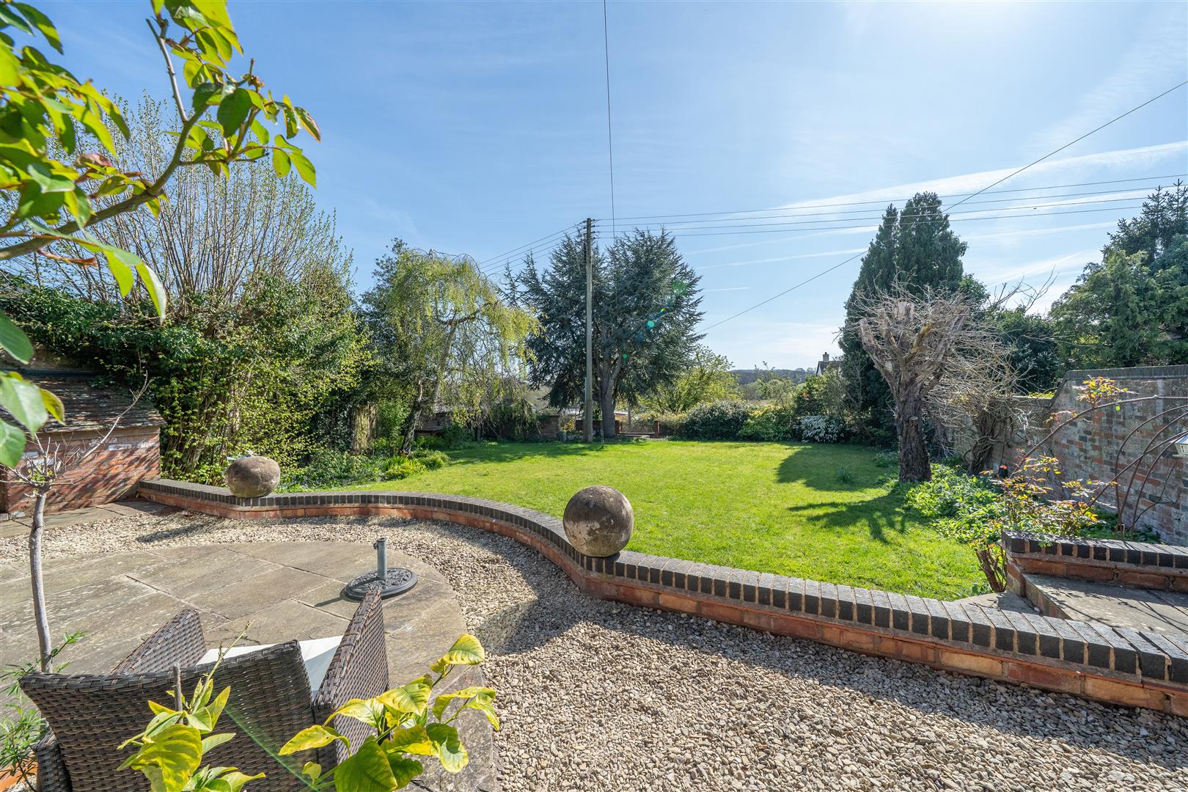
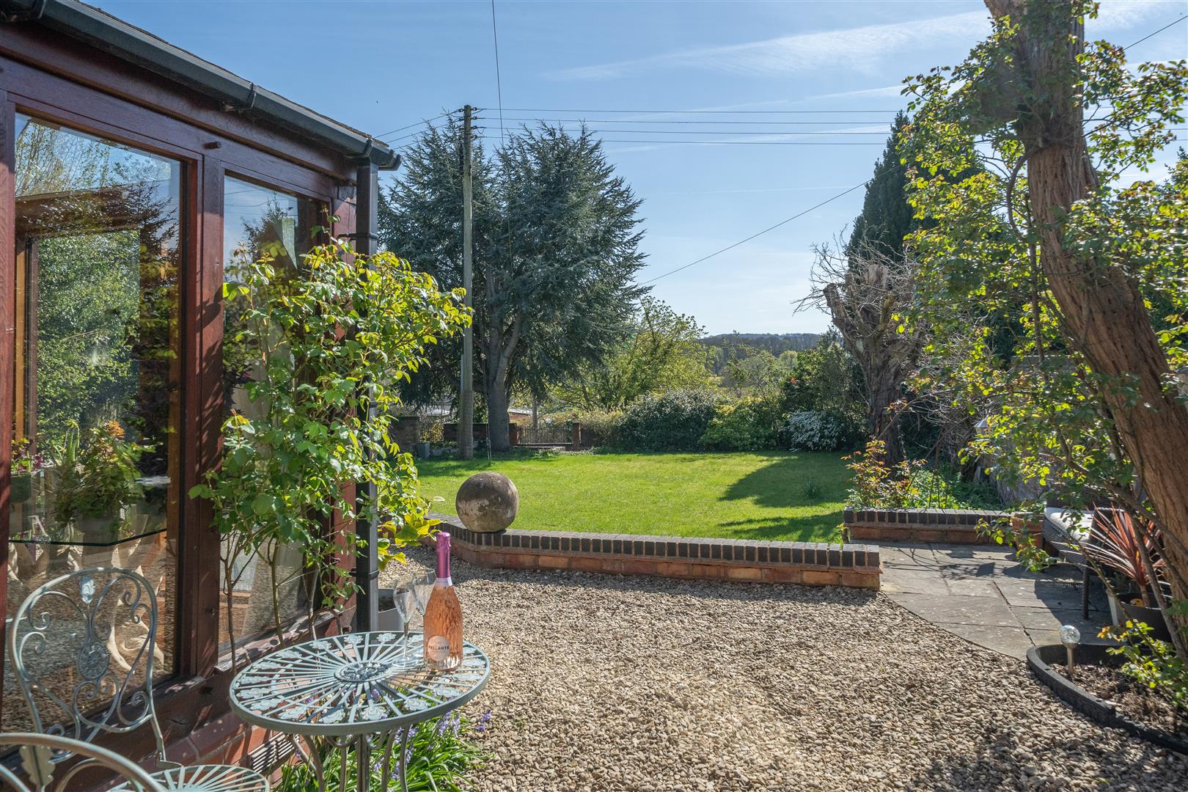
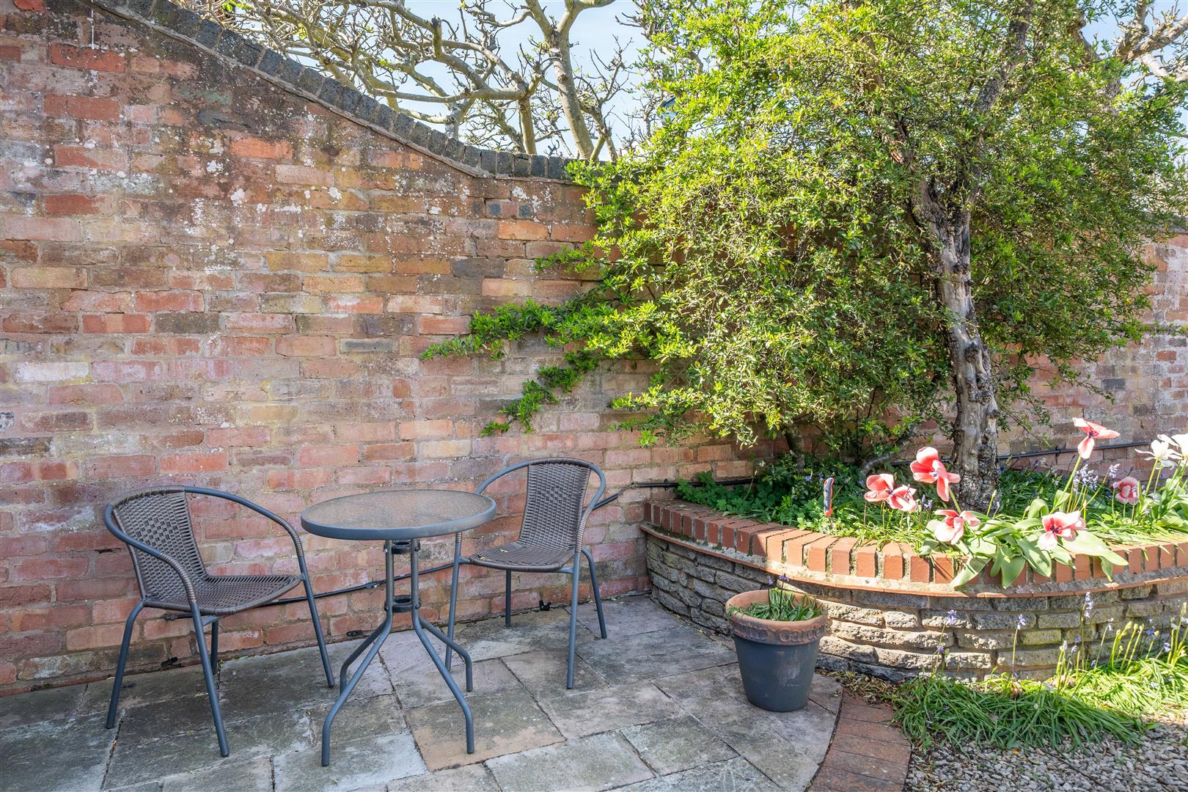
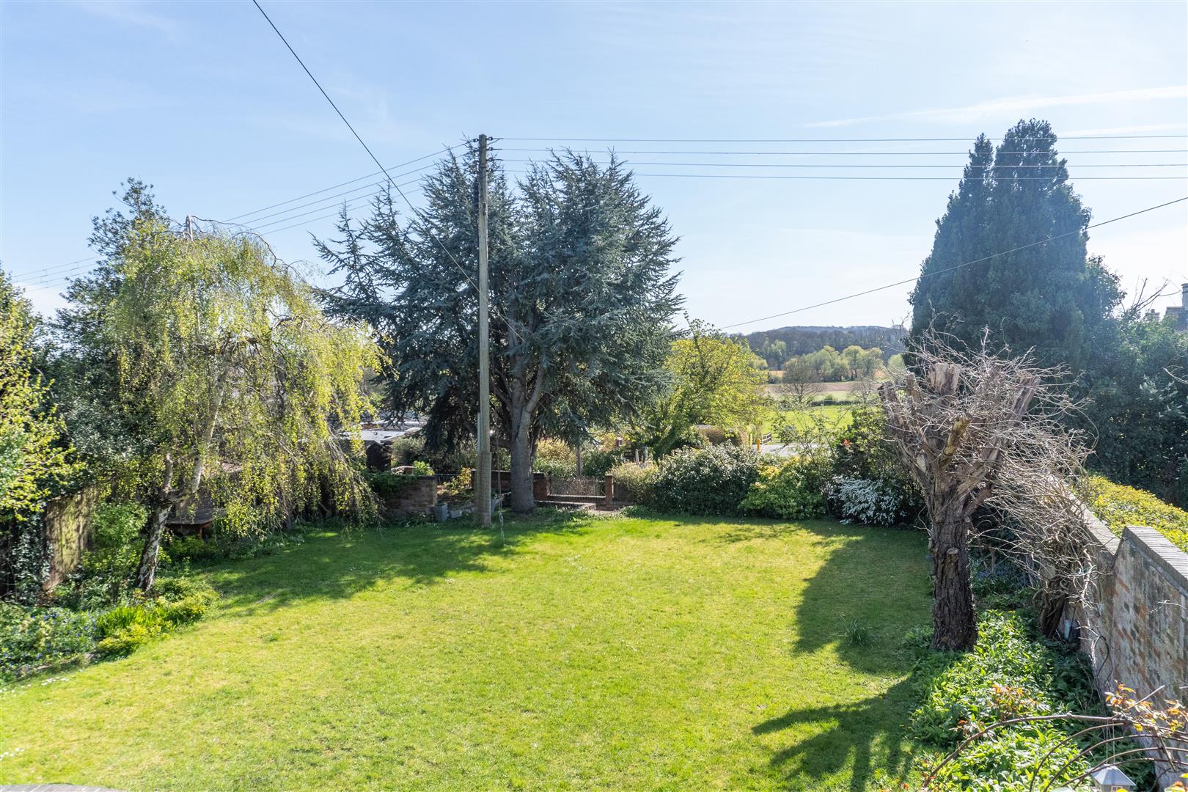
To the rear, the beautifully landscaped walled garden offers a private and elegant outdoor space, with a raised terrace ideal for al fresco dining and entertaining. Of particular note, the garden wall has been constructed using reclaimed bricks from the historic Worcester power station on the River Severn, adding a distinctive sense of heritage and provenance.
Tenure:
Freehold
Services:
Mains drainage, water, electricity, oil fired central heating.
W3W///guesswork.colonies.mild
Important Note to Purchasers: Please refer to our Terms & Conditions of Business: https://rjcountryhomes.co.uk/terms-and- conditions/
Administration Deposit:
RJ Country Homes requires a £1,000.00 deposit payable by the purchaser prior to issuing the Memorandum of Sale. This will be reimbursed at the point of completion. If you decide to withdraw from the purchase this deposit may not be reimbursed and the deposit collected either in part or in full and retained by RJ Country Homes to cover administration and re-marketing costs of the property.
RJ Country Homes has not tested any equipment, apparatus or integral appliances, equipment, fixtures and fittings of services and so cannot verify that they are in working order of fit for the purpose. We advise Buyers to obtain verification from their Solicitor or Surveyor. References to the Tenure of a Property are based on information supplied by the Seller. Please note that RJ Country Homes has not had sight of the title documents. A buyer is advised to obtain verification from their Solicitor. Items shown in photographs are NOT included unless specifically mentioned within the sales particulars. They may however be available by separate negotiation.