

Location & Education:
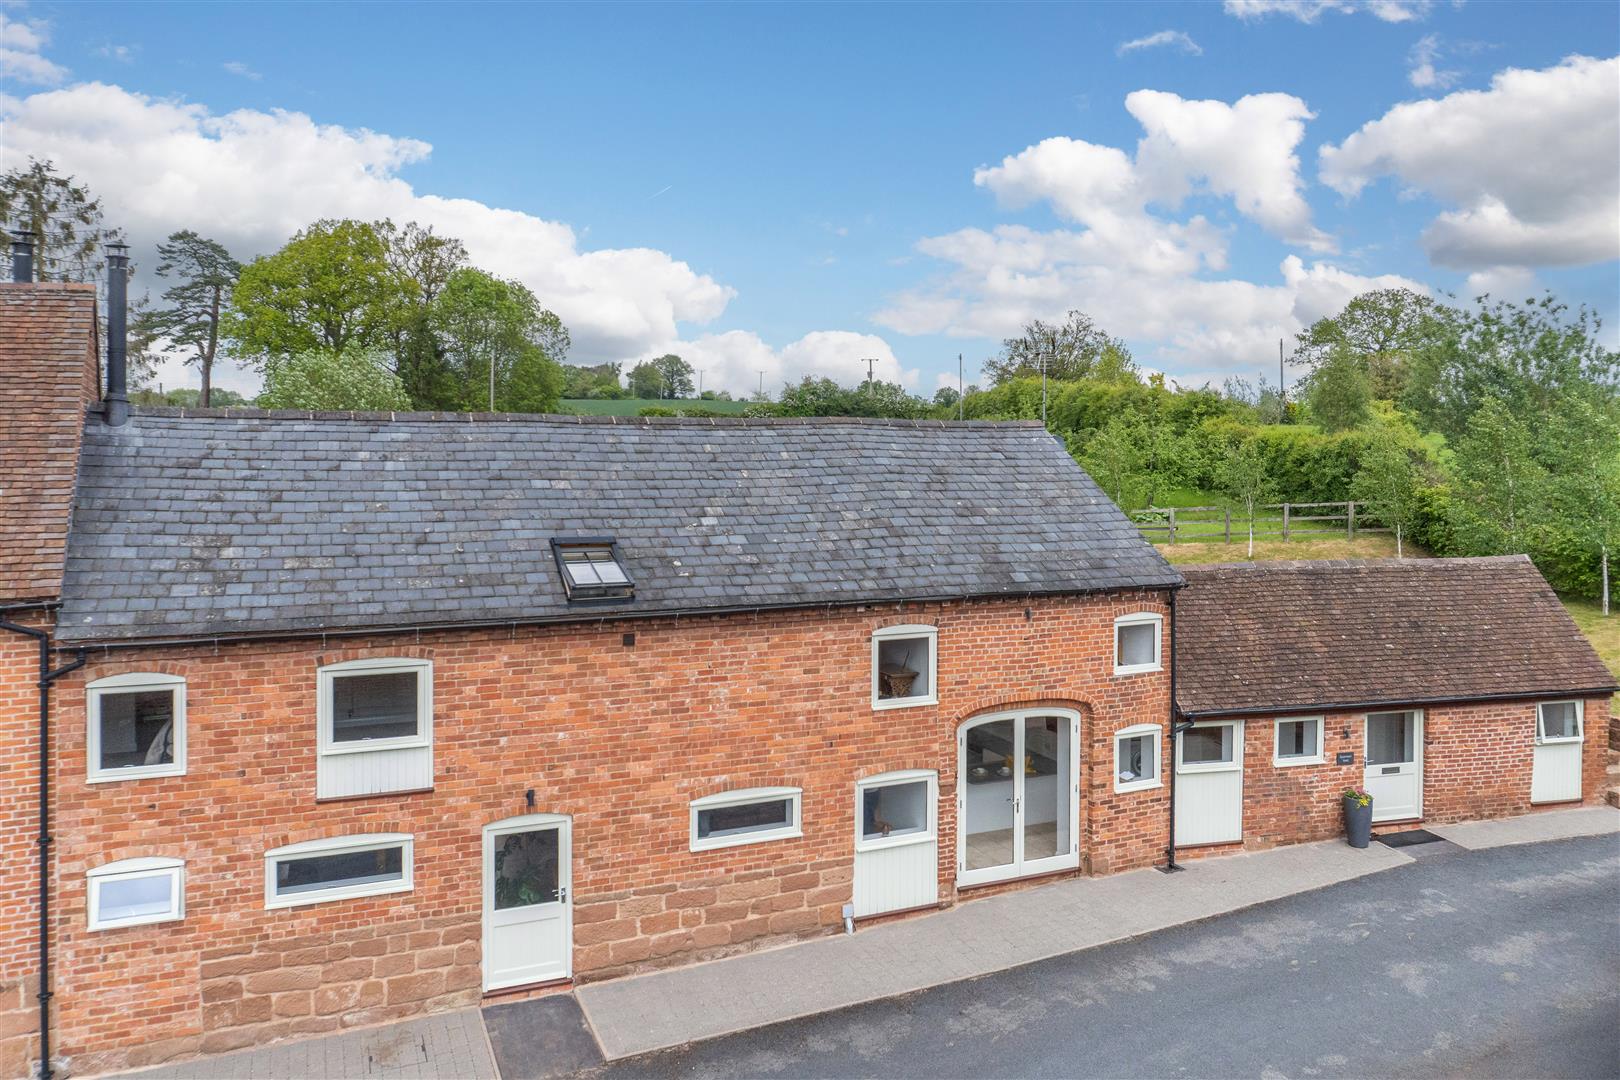
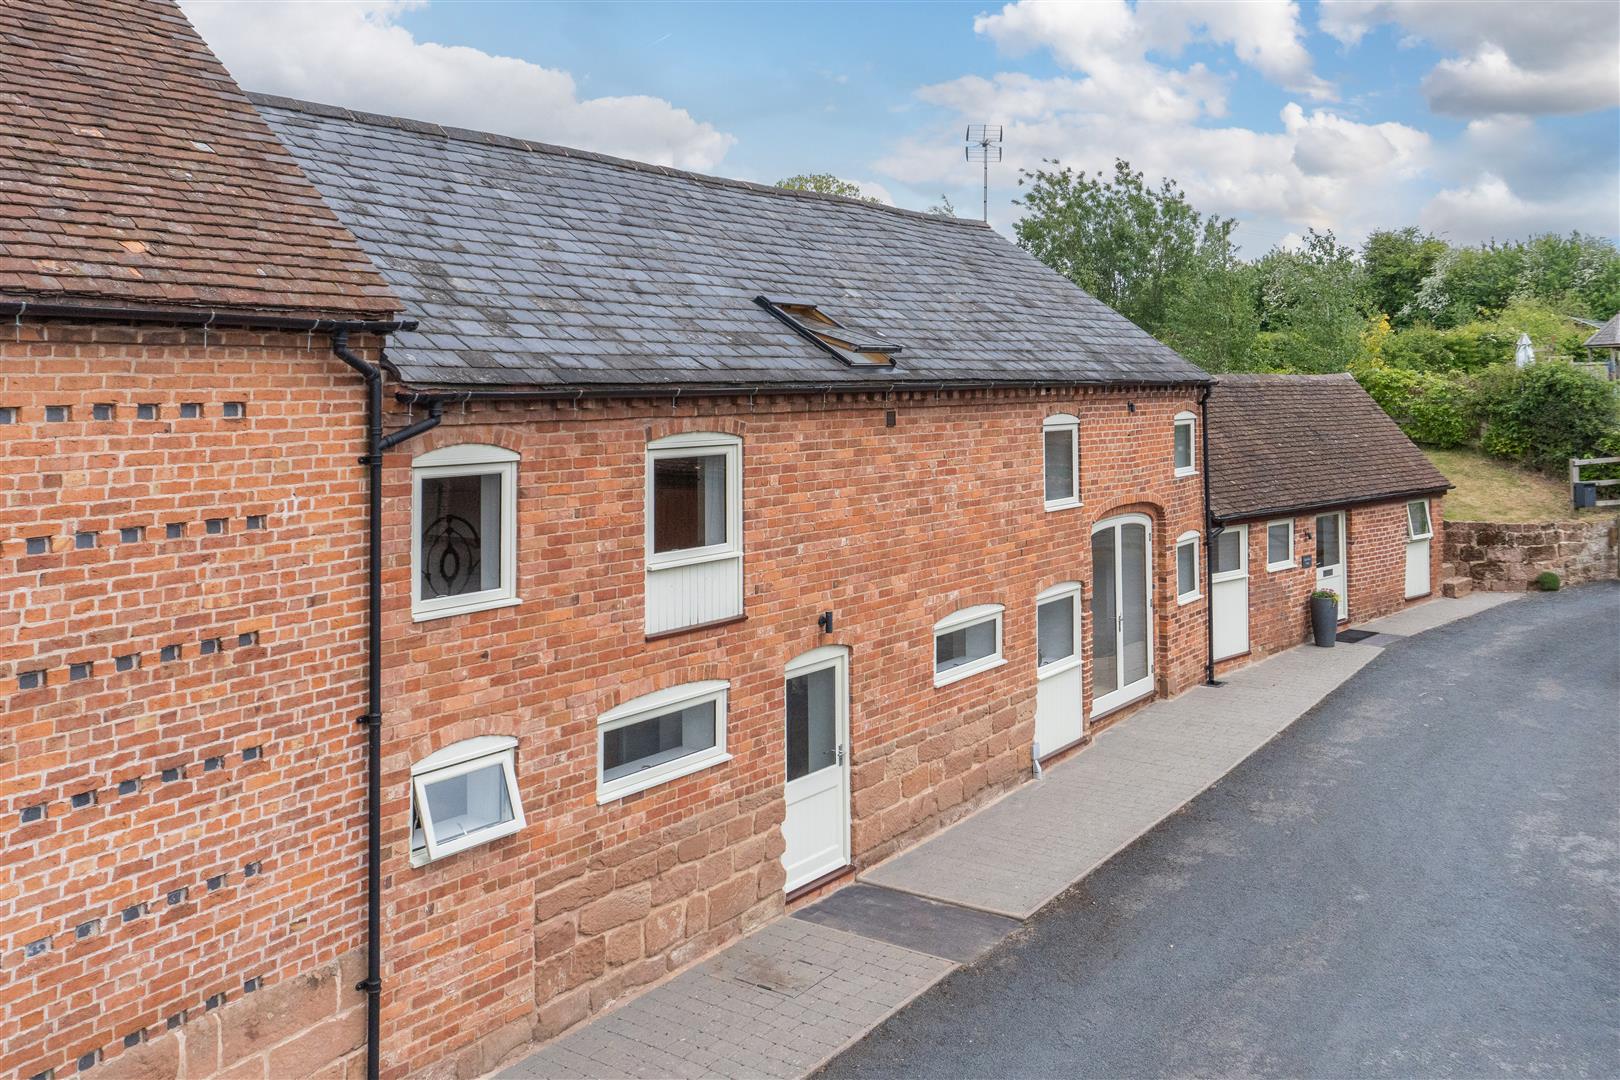
Situated down a quiet rural lane, in the peaceful hamlet of Sankyns Green, nestled between the sought-after villages of Shrawley and Little Witley, the property enjoys an idyllic countryside setting whilst remaining well connected to local amenities. Nearby Great Witley offers a range of everyday conveniences including a village shop, doctor’s surgery and well-regarded primary school, while the popular village of Martley is within easy reach and home to the highly regarded Chantry High School.
The area is exceptionally well served by an excellent selection of respected independent schools, including The King’s School Worcester and the Royal Grammar School Worcester. The cathedral city of Worcester provides an extensive range of shopping, dining, leisure and recreational facilities.
For commuters, the M5 motorway network is readily accessible, offering convenient links north and south, while Worcestershire Parkway railway station provides regular direct services to London Paddington.
Accommodation Comprising Of:
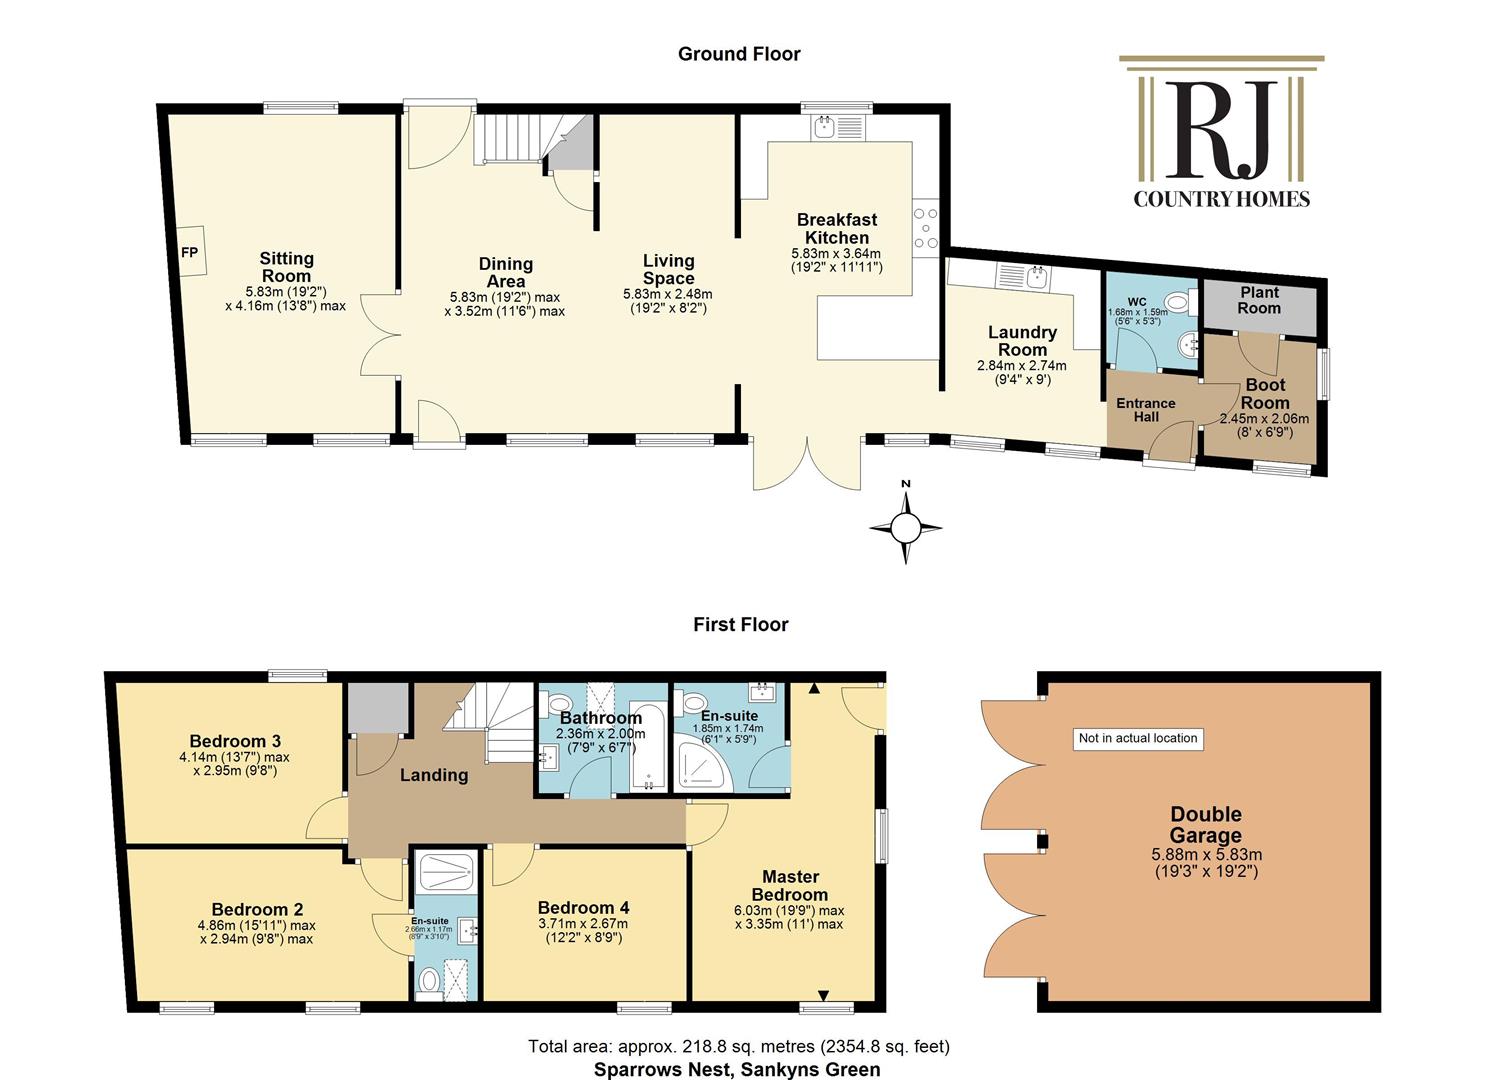
Entrance Hall, Boot Room, WC, Laundry Room, Breakfast/Kitchen, Living Space, Dining Area, Sitting Room, Master Bedroom with En-Suite, Bedroom Two with En-Suite, Two further Double Bedrooms, Family Bathroom, Double Garage.
Ground Floor Accommodation:
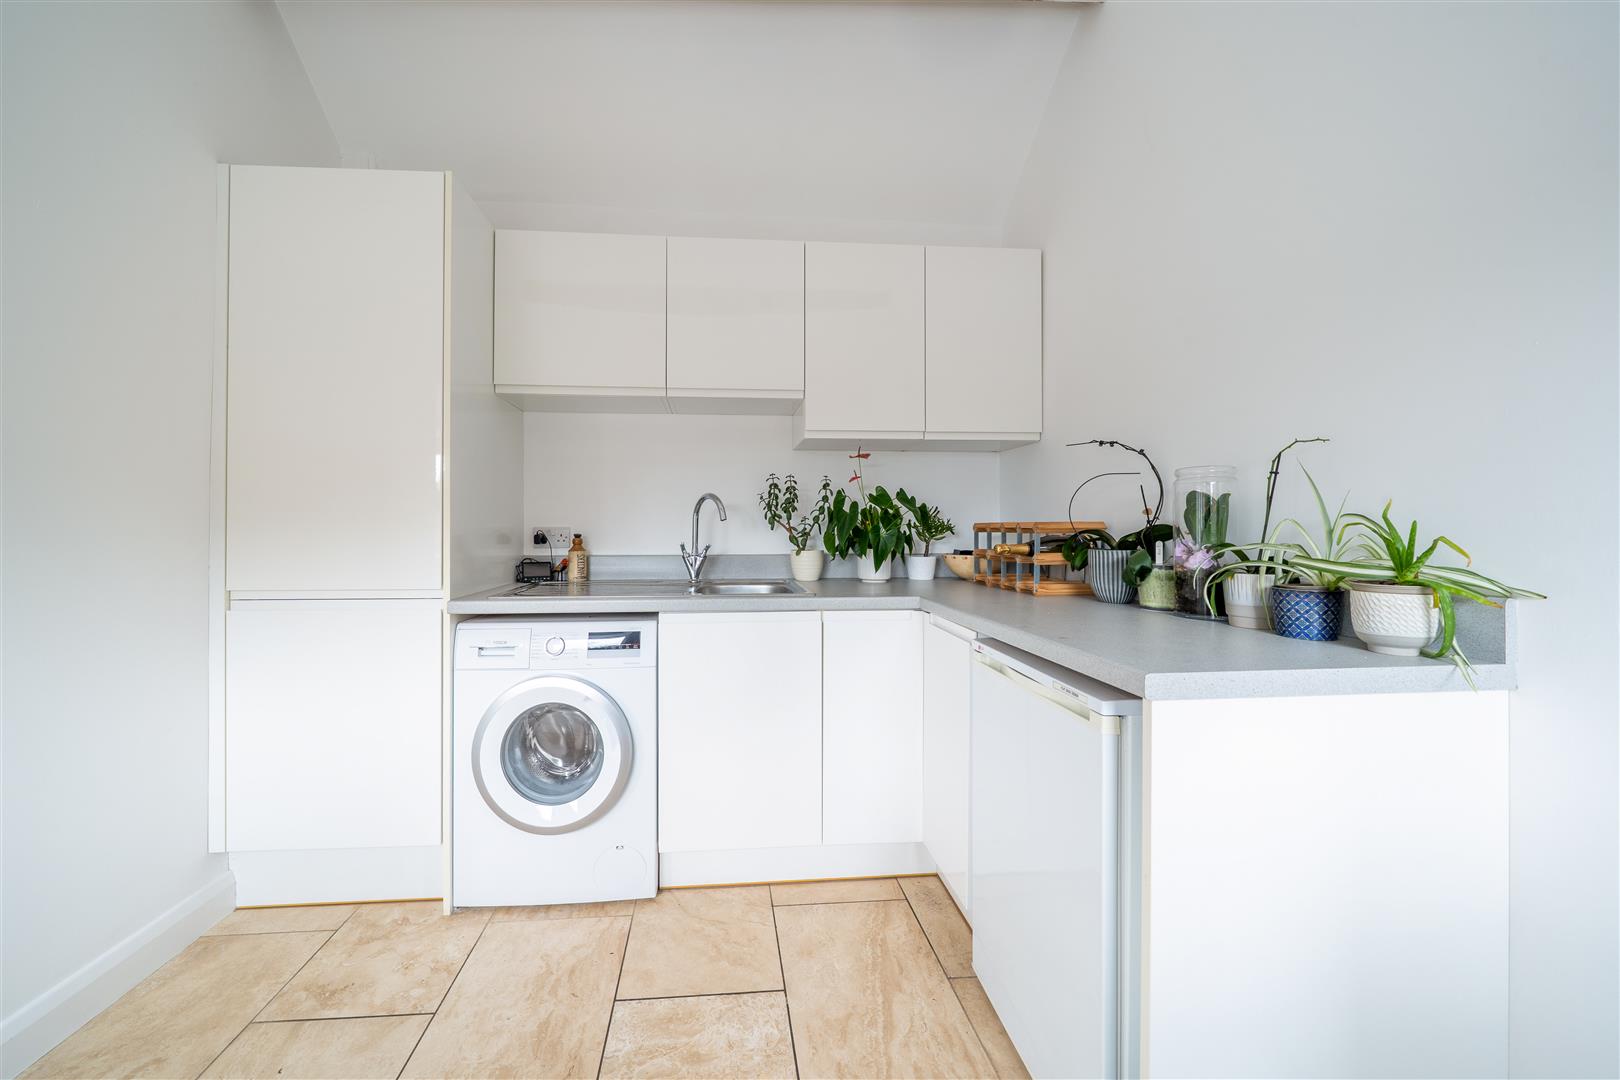
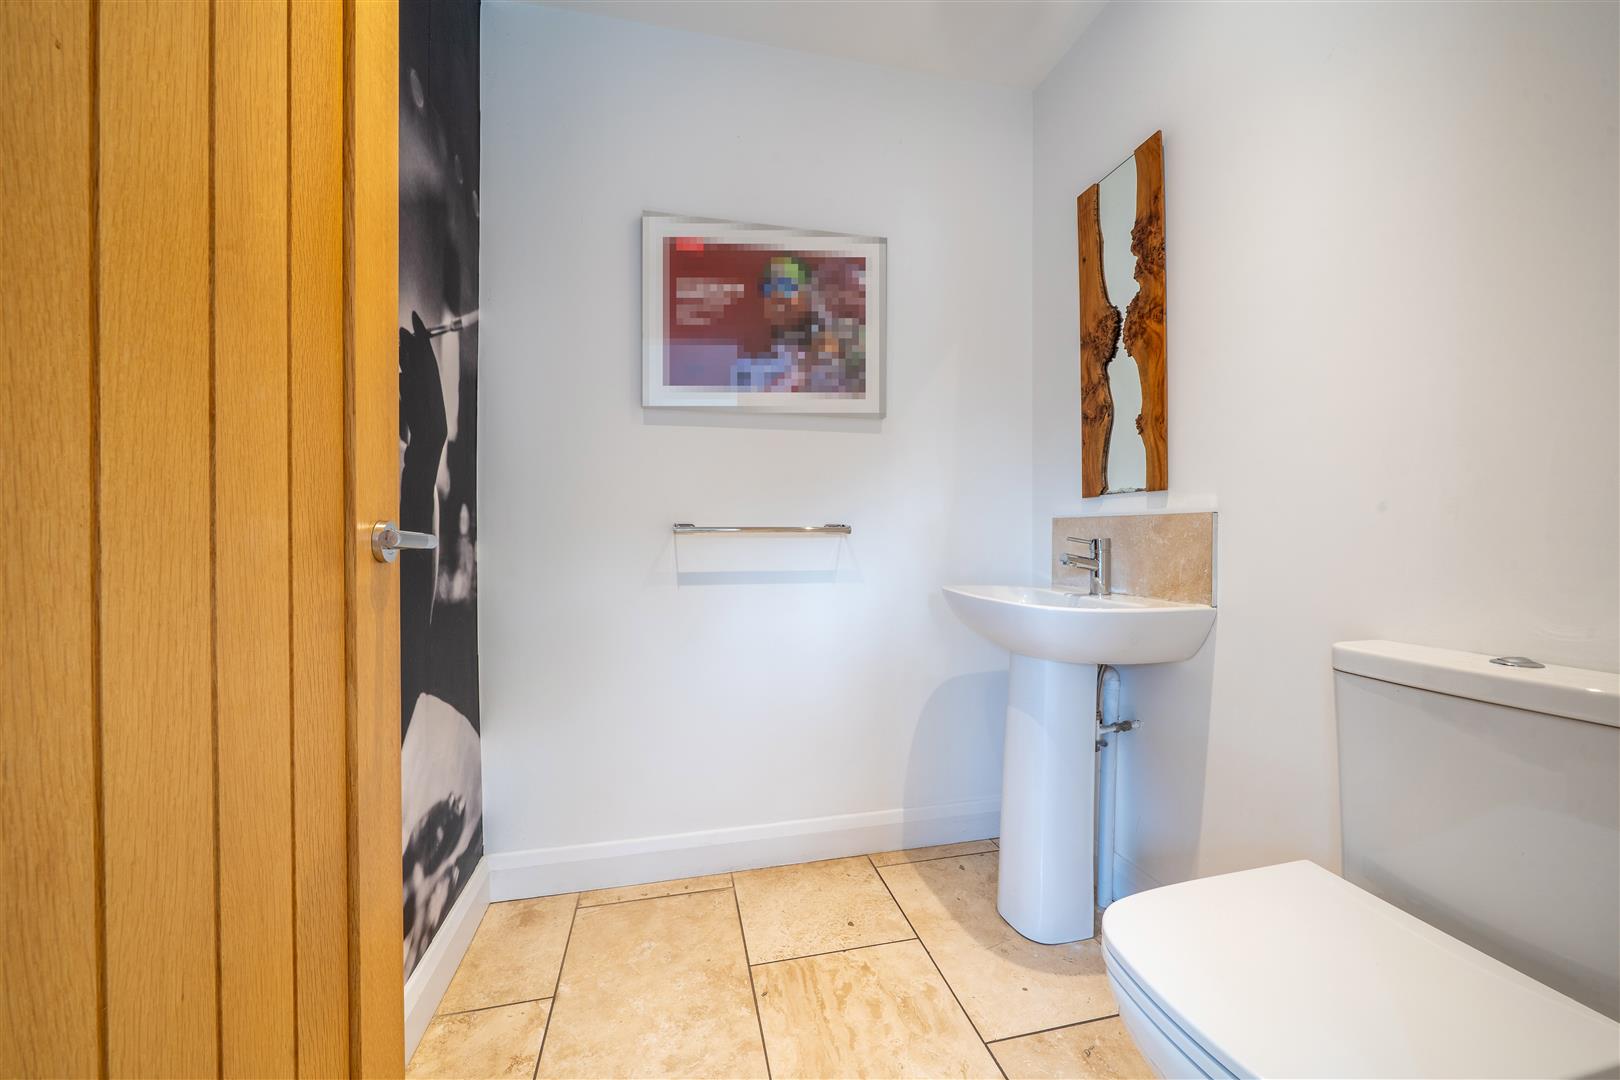
A welcoming entrance hall with attractive limestone flooring leads through to a versatile boot room, ideal for country living. There is also a useful cloakroom fitted with a WC and wash hand basin, together with a separate laundry room featuring a range of wall and base units with space for white goods.
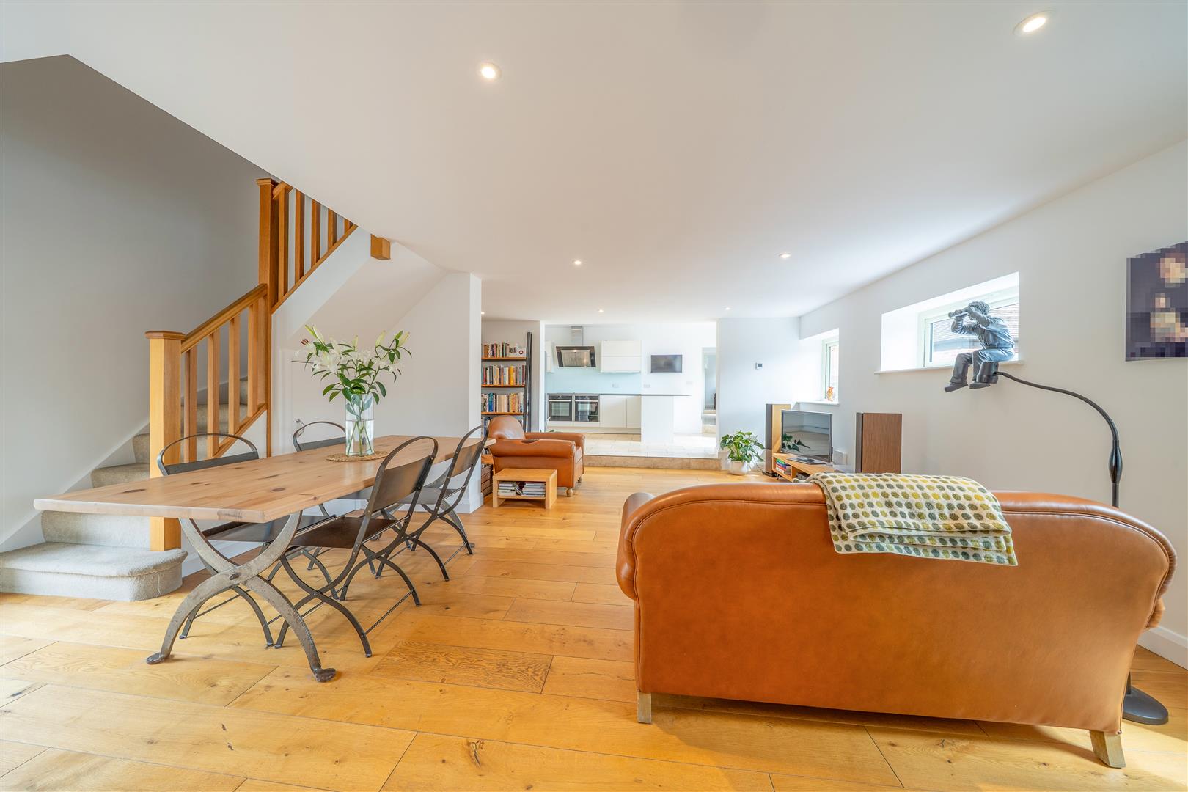
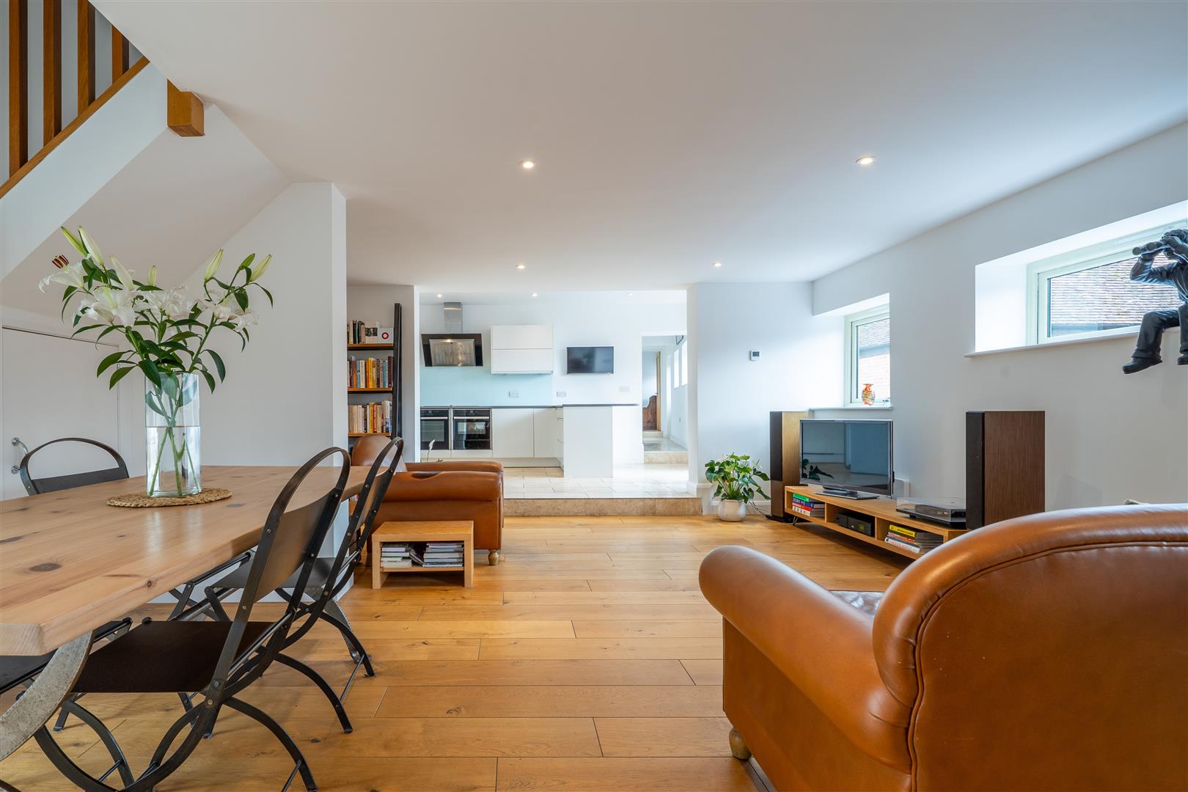
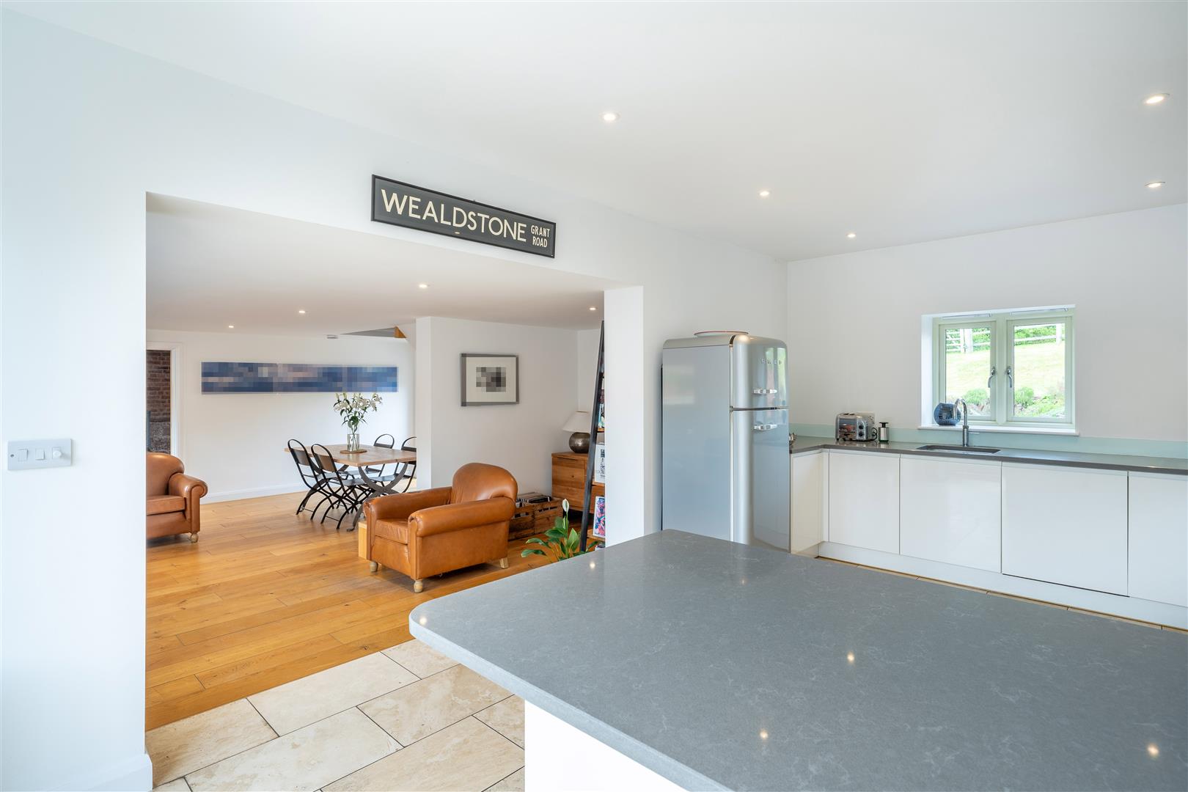
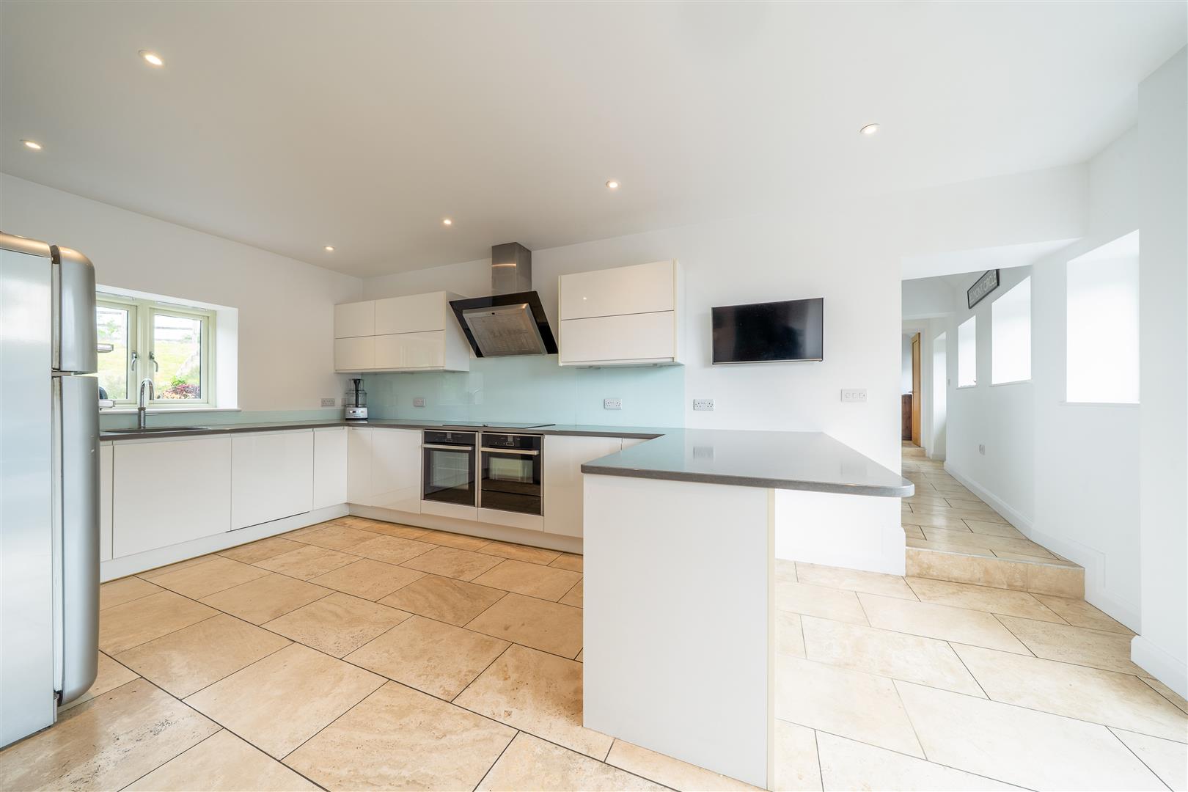
The impressive breakfast kitchen and dining area forms the heart of the home and is wonderfully light-filled, a theme that continues throughout the property, with dual-aspect windows and double doors creating a bright and airy atmosphere. Beautifully appointed with an extensive range of contemporary high-gloss wall and base units, the kitchen is complemented by quartz work surfaces and a central worksurface with seating space beneath for casual dining.
Integrated appliances include a Neff oven, separate combination oven, five-ring Neff induction hob with extractor over, dishwasher and a Quooker tap. Ample space is provided for dining and entertaining, with direct access to the outside enhancing the connection to the surrounding countryside.
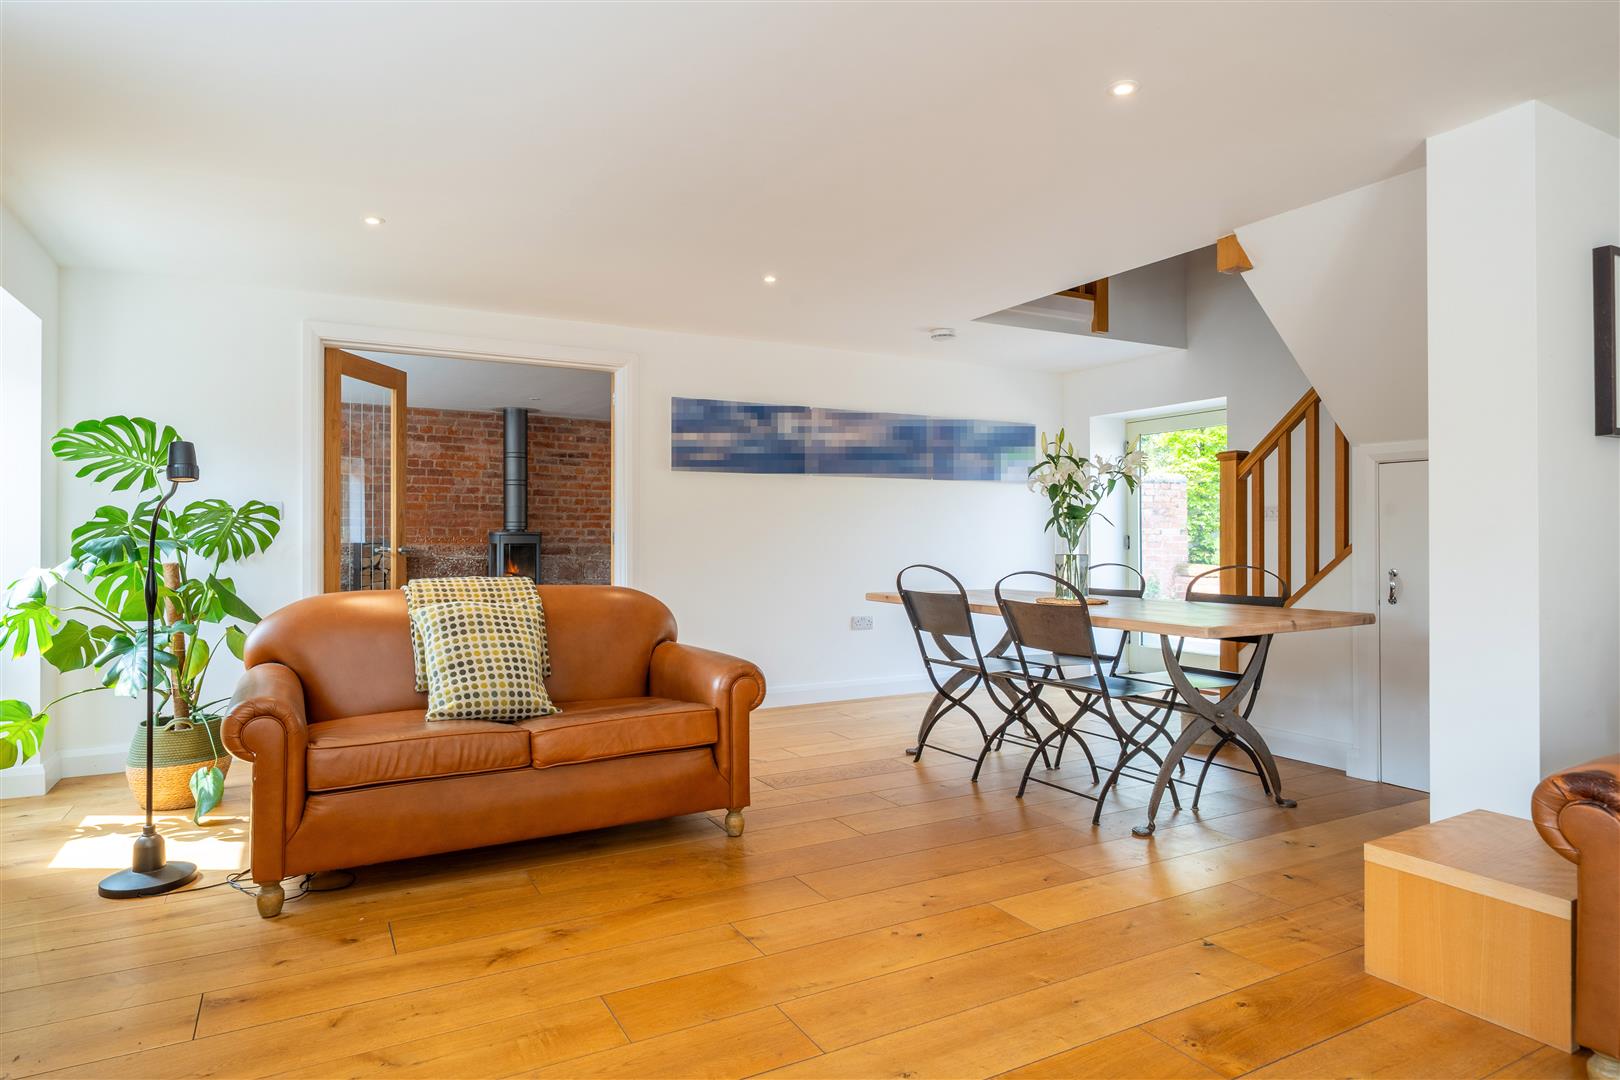
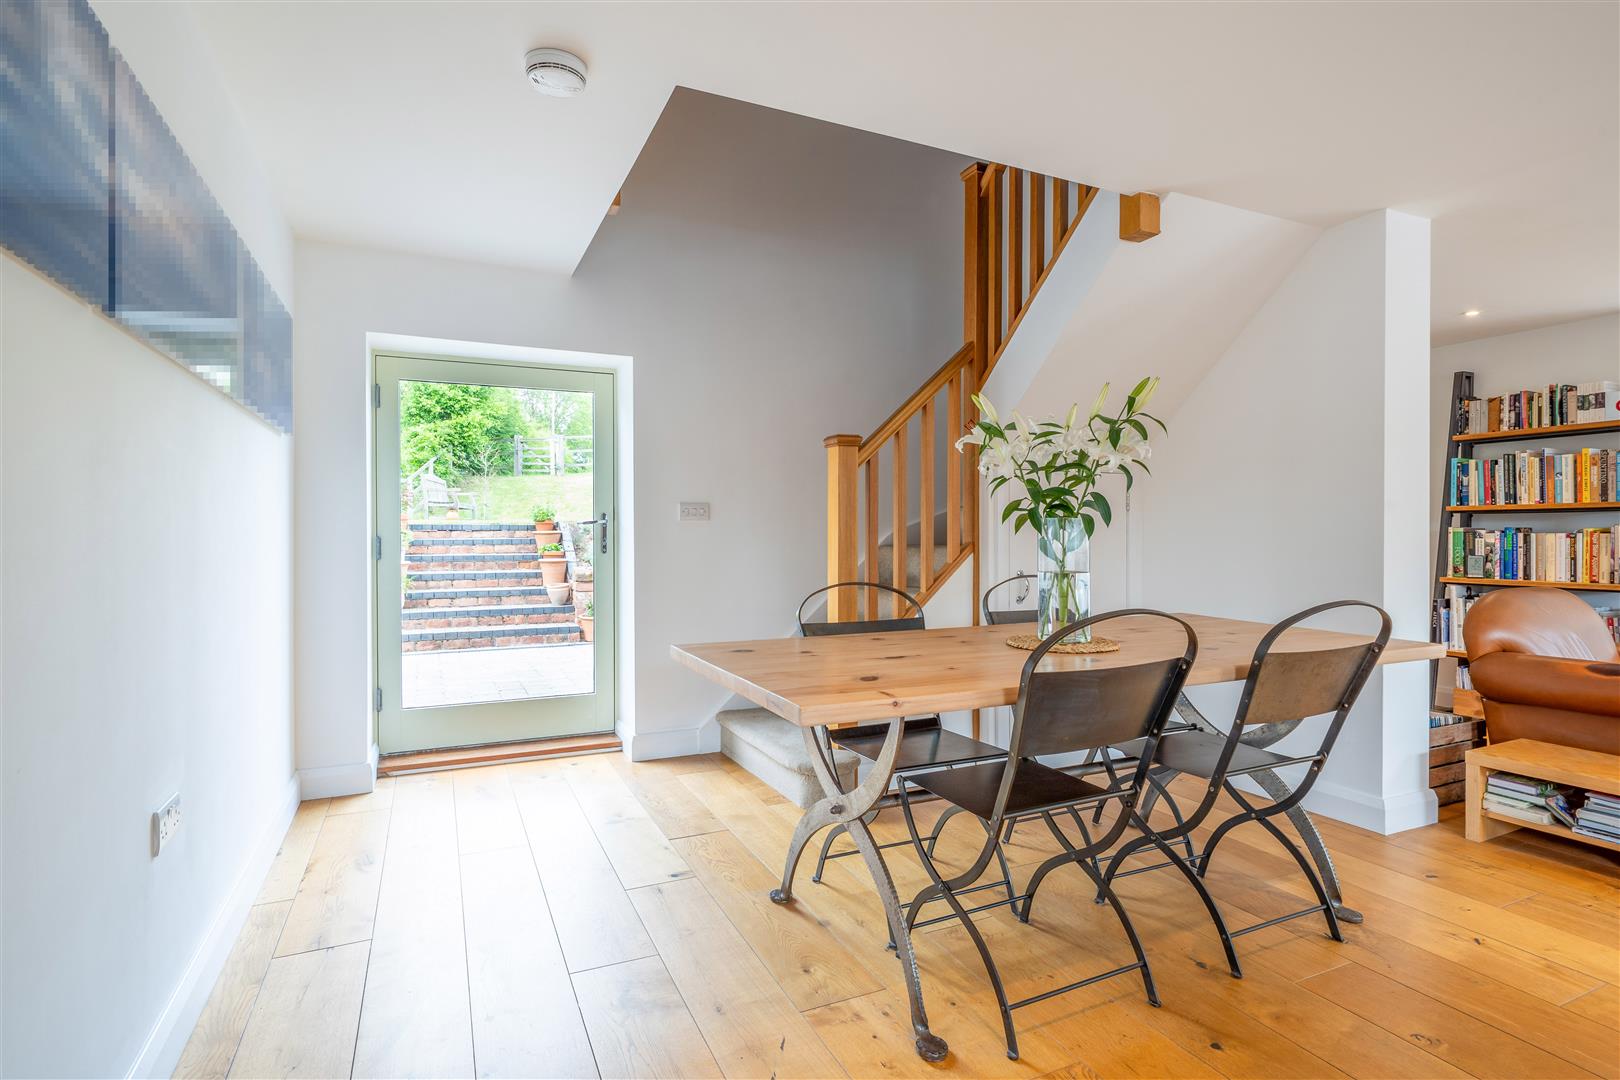
A step down from the kitchen leads into the living accommodation and the well-proportioned dining room, beautifully finished with engineered oak flooring, creating a warm and inviting space for both formal dining and entertaining.
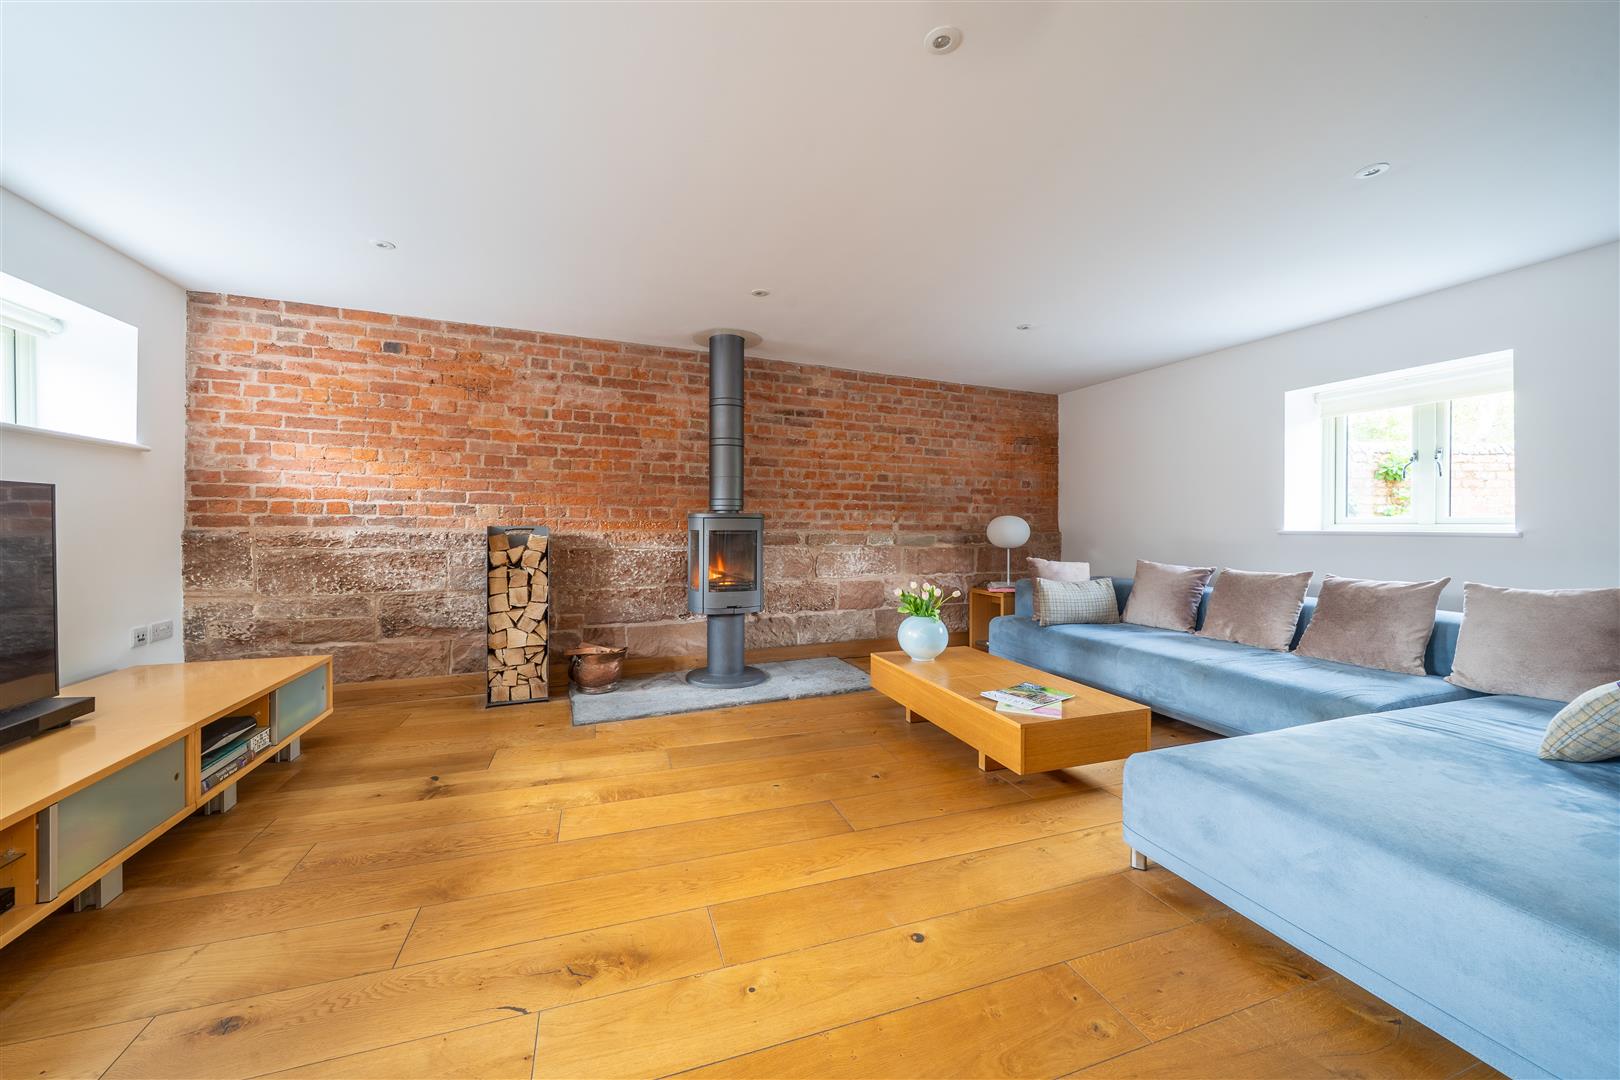
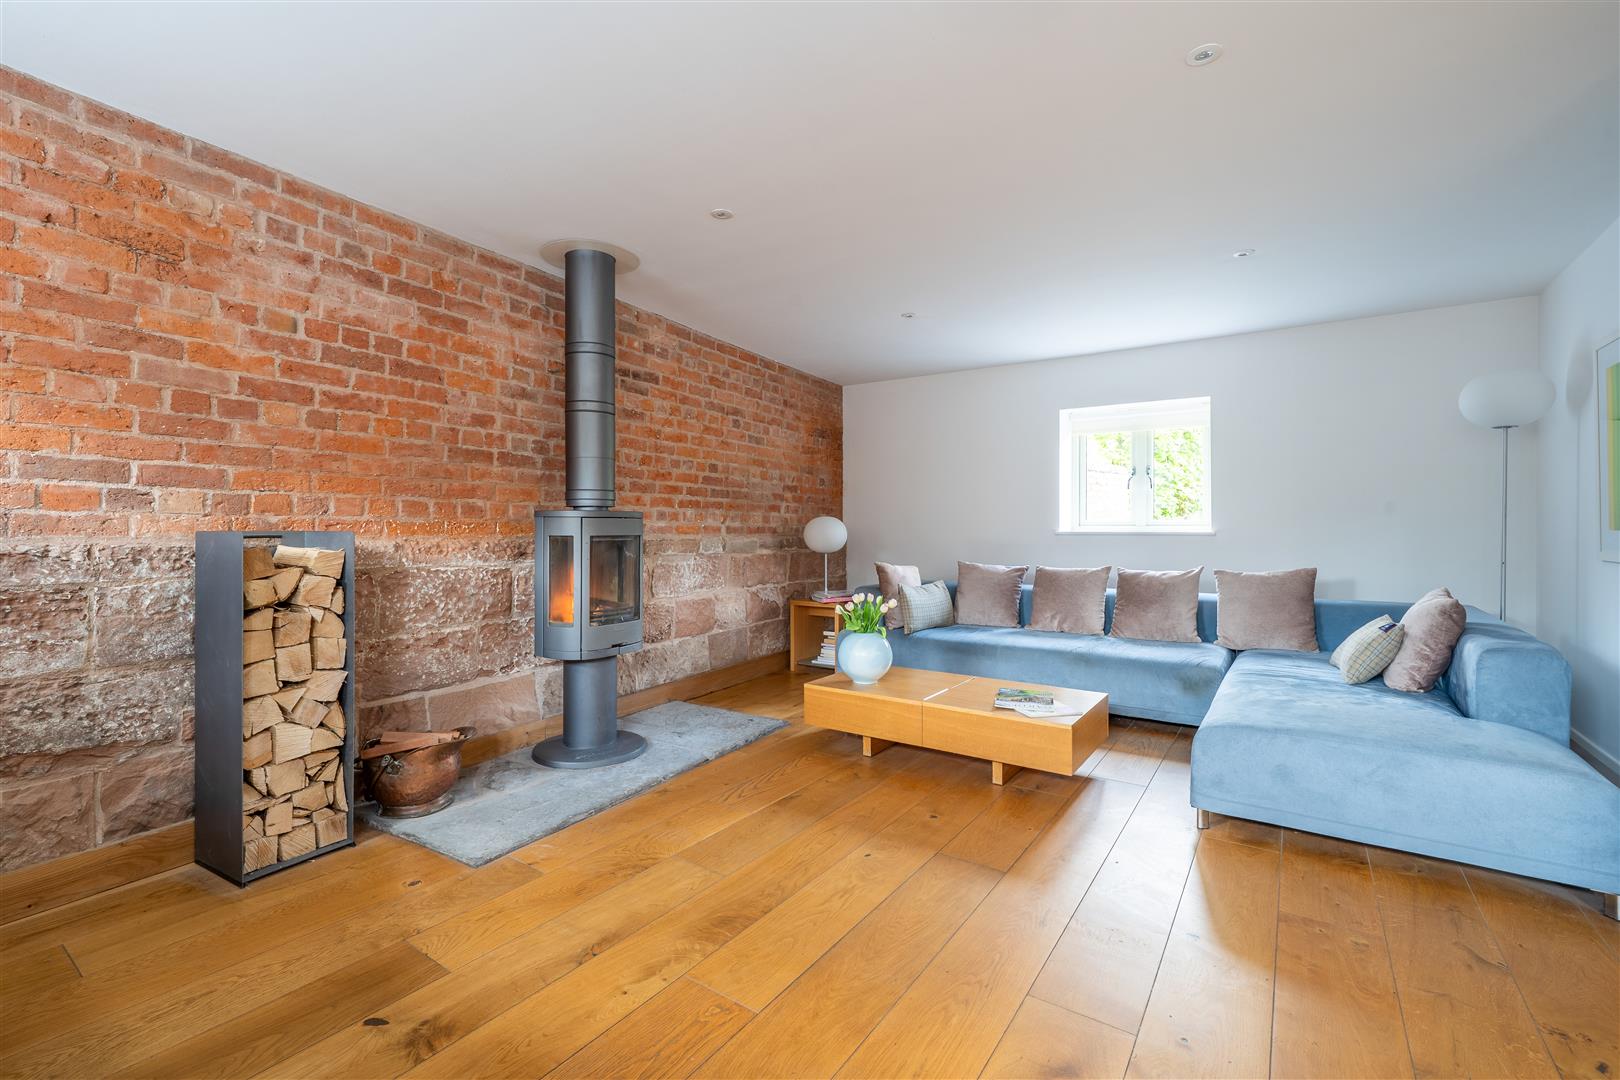
Double doors open into the spacious sitting room, a wonderfully characterful reception space featuring an exposed a brick and stone wall, centered around a contemporary Contura log-burning stove, providing a superb focal point and enhancing the cosy atmosphere. The generous proportions and natural light further complement the seamless blend of period charm and modern styling found throughout the home.
The ground floor further benefits from underfloor heating throughout, while solid oak internal doors add warmth and quality to the finish. A bespoke oak staircase leads to the first floor.
First Floor Accommodation:
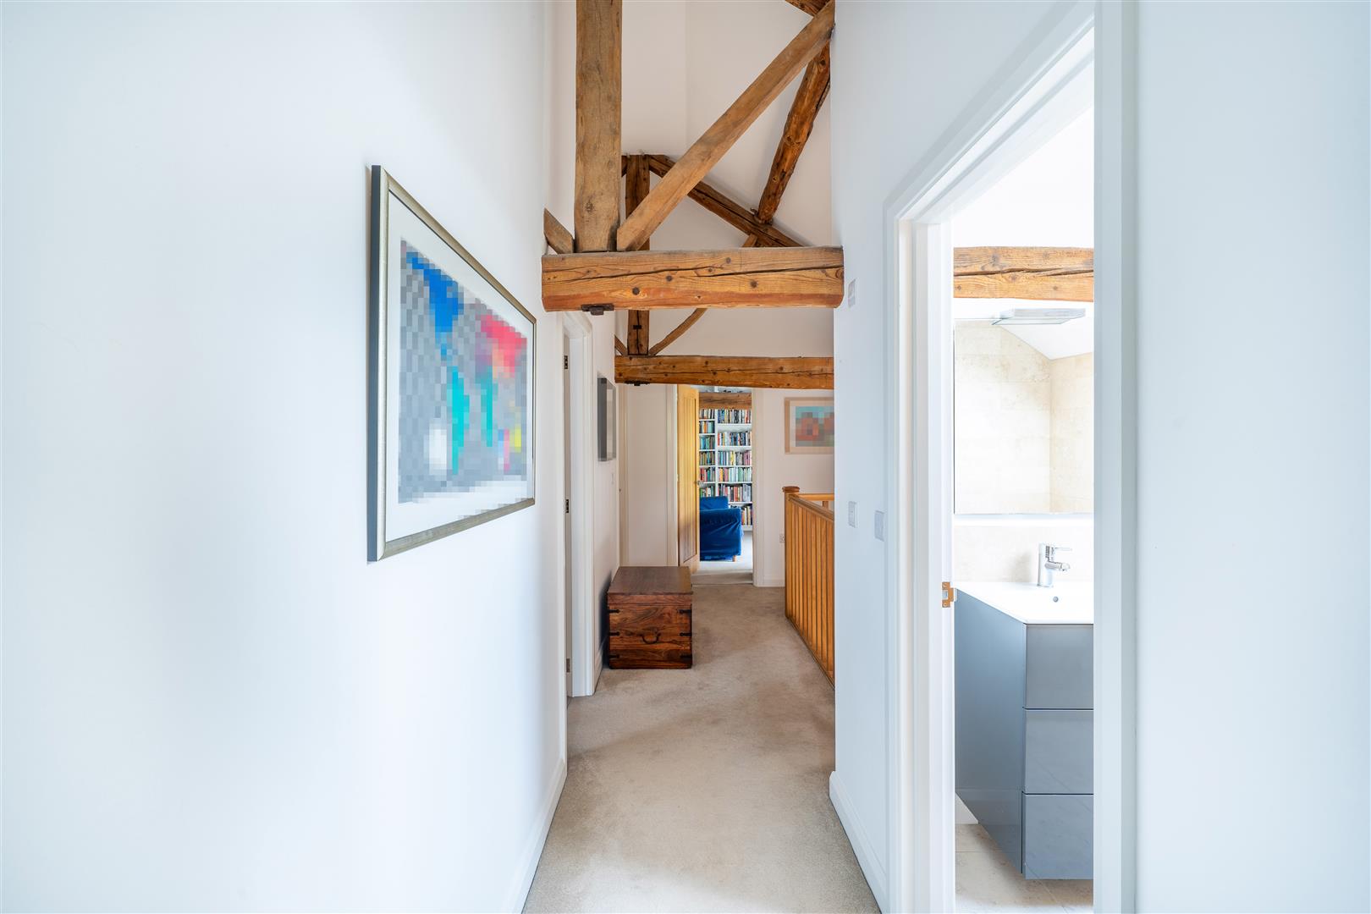
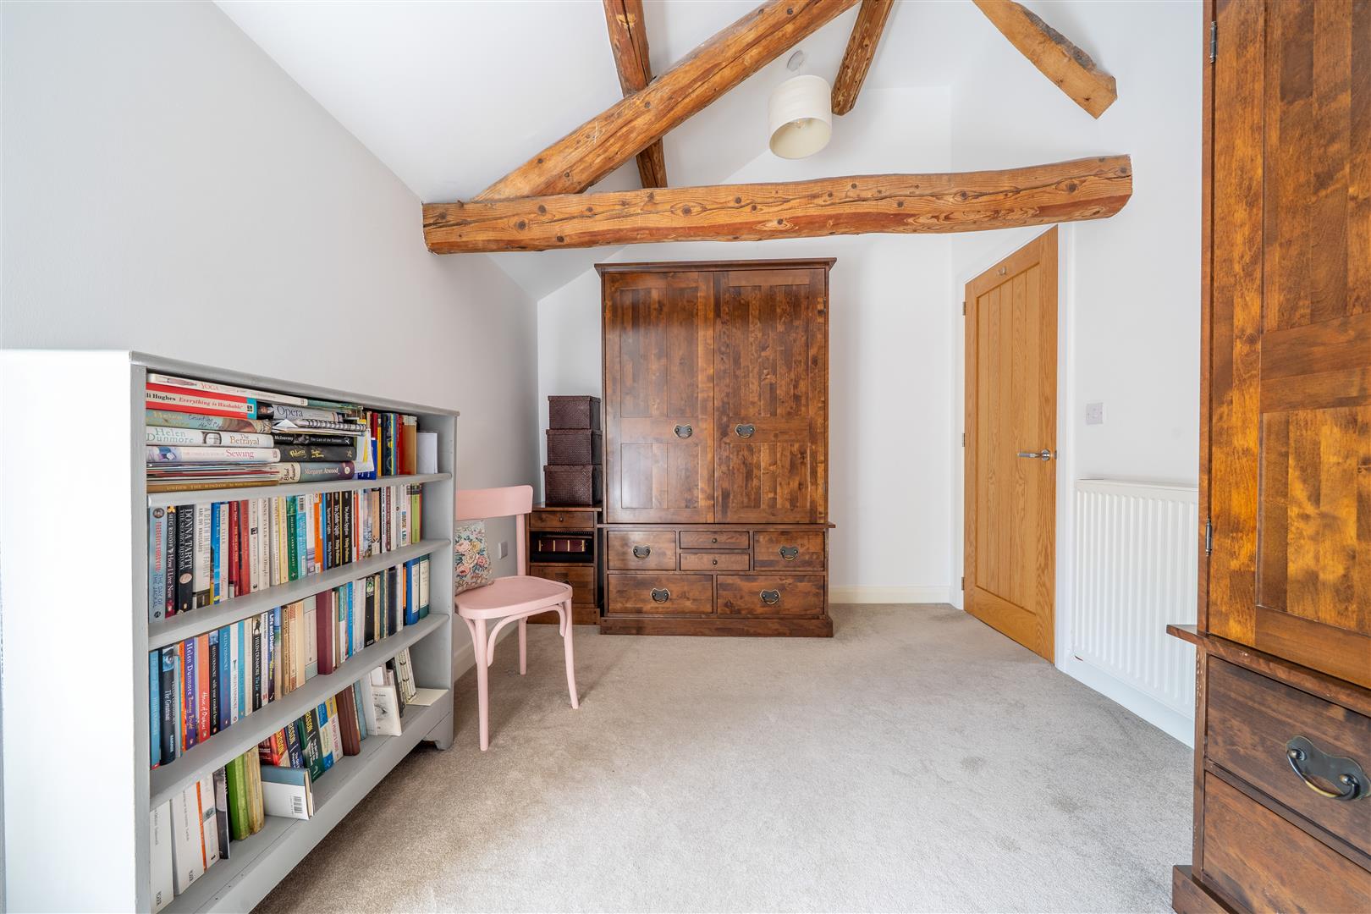
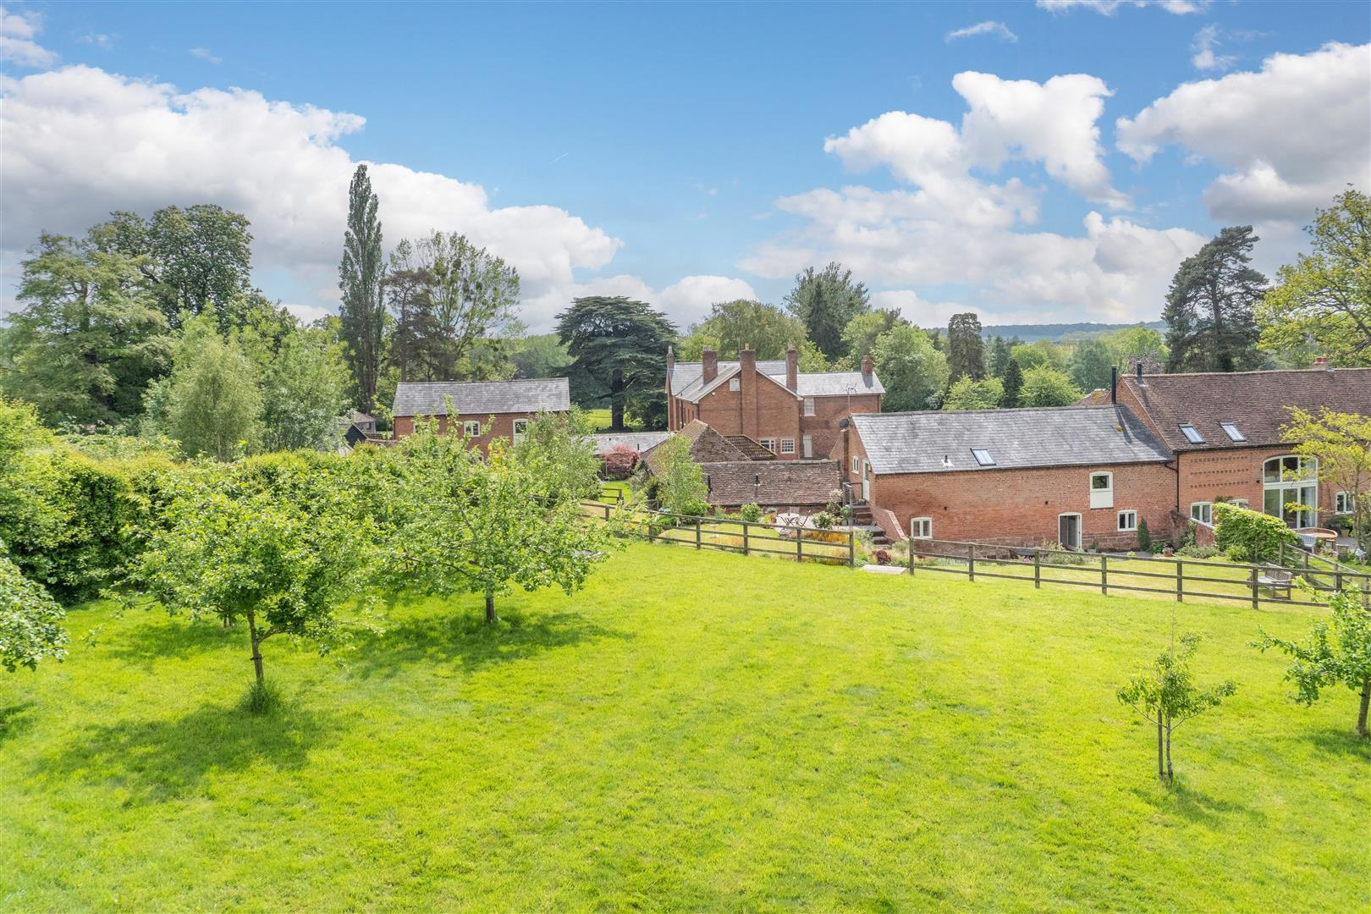
A spacious galleried landing provides an attractive first-floor approach, where original vaulted ceilings and exposed beams highlight the character and heritage of the barn conversion, creating a strong sense of space and architectural interest throughout.
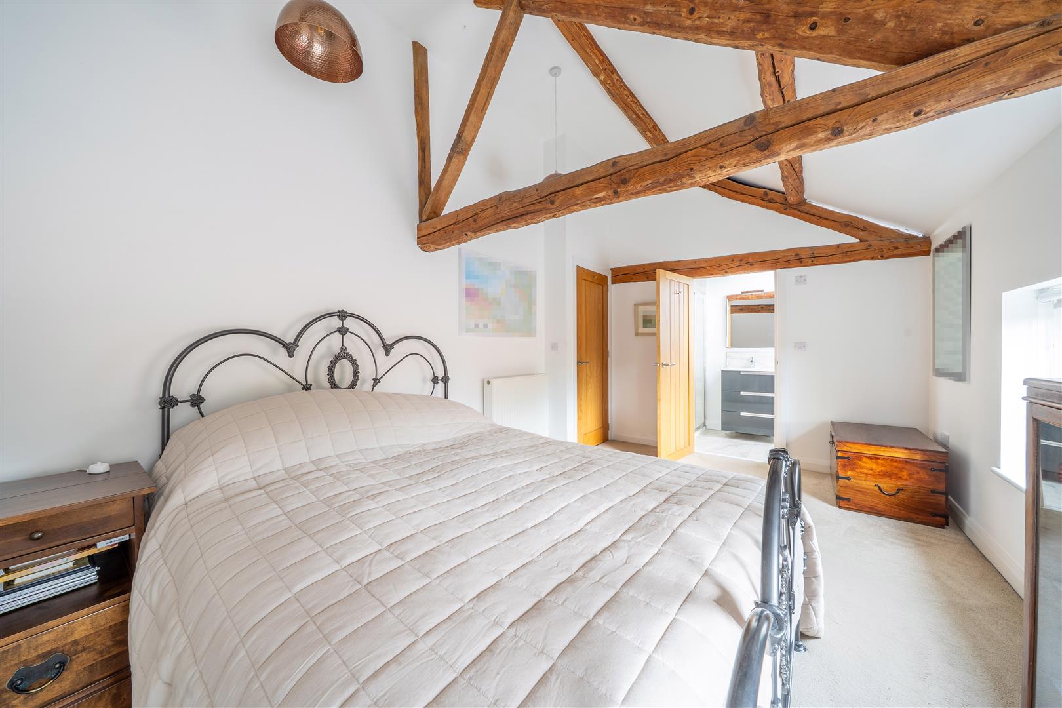
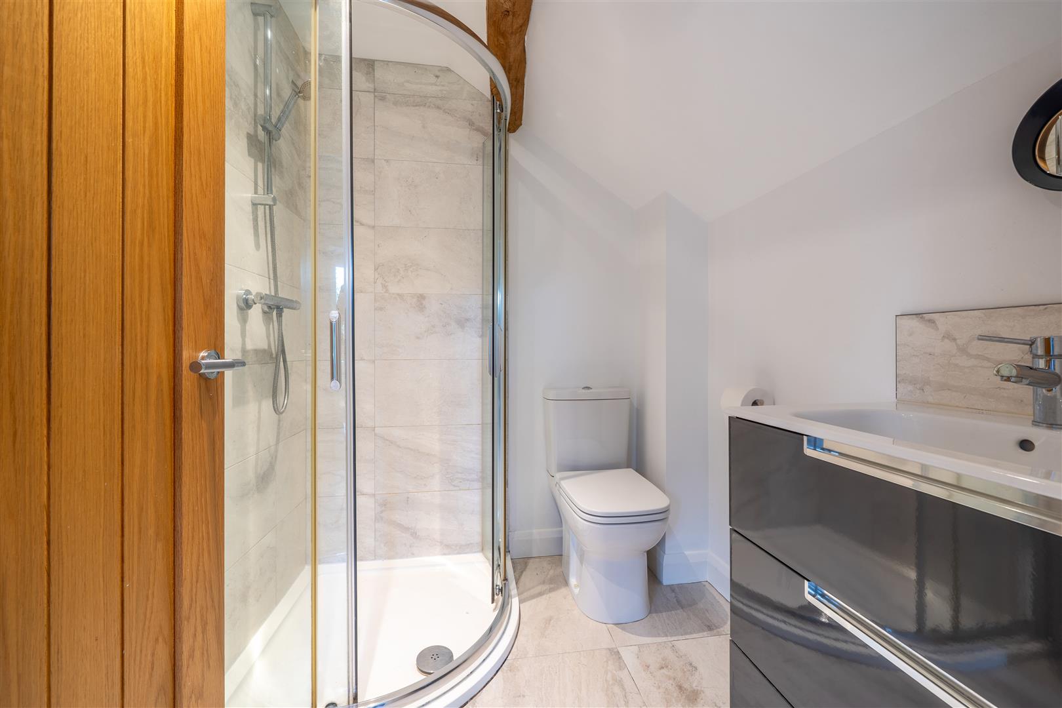
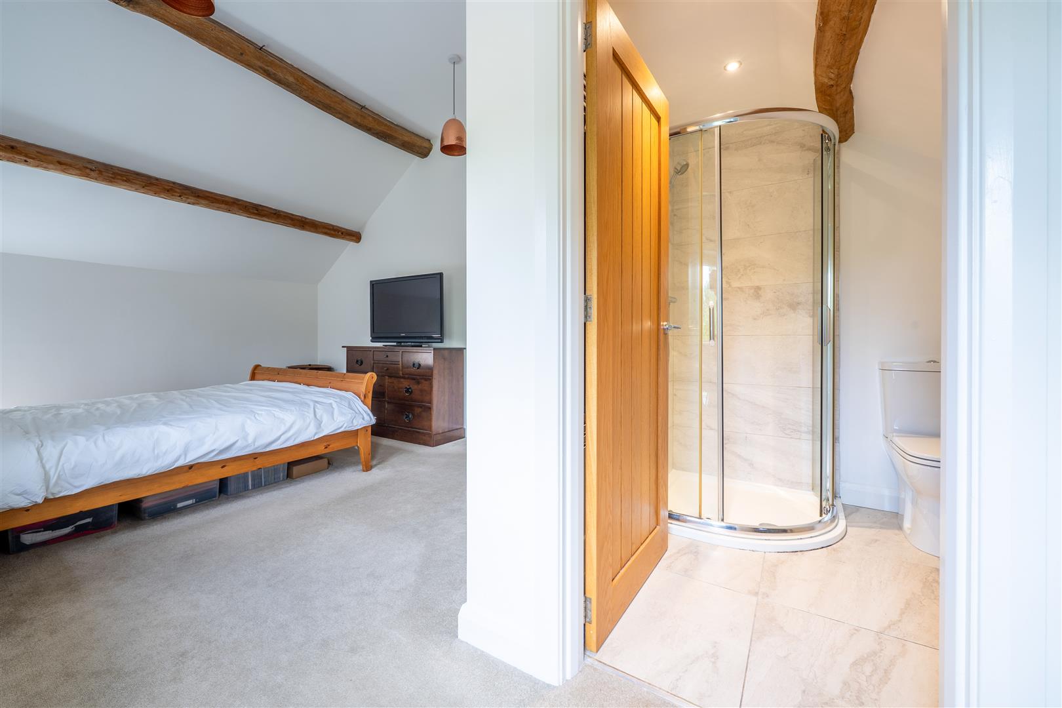
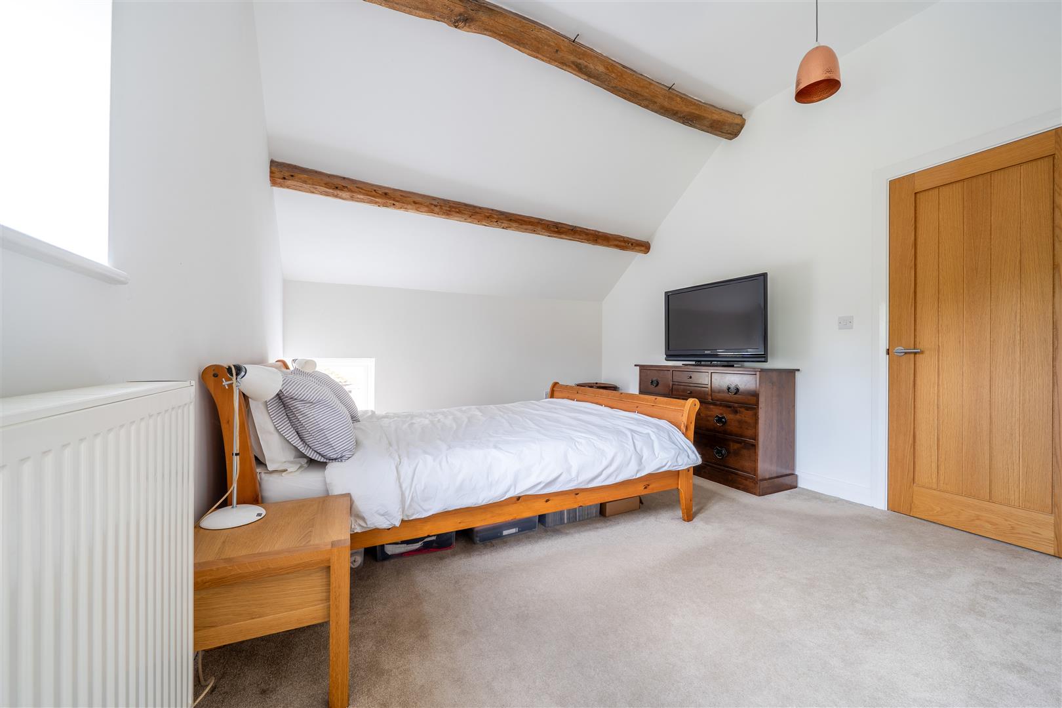
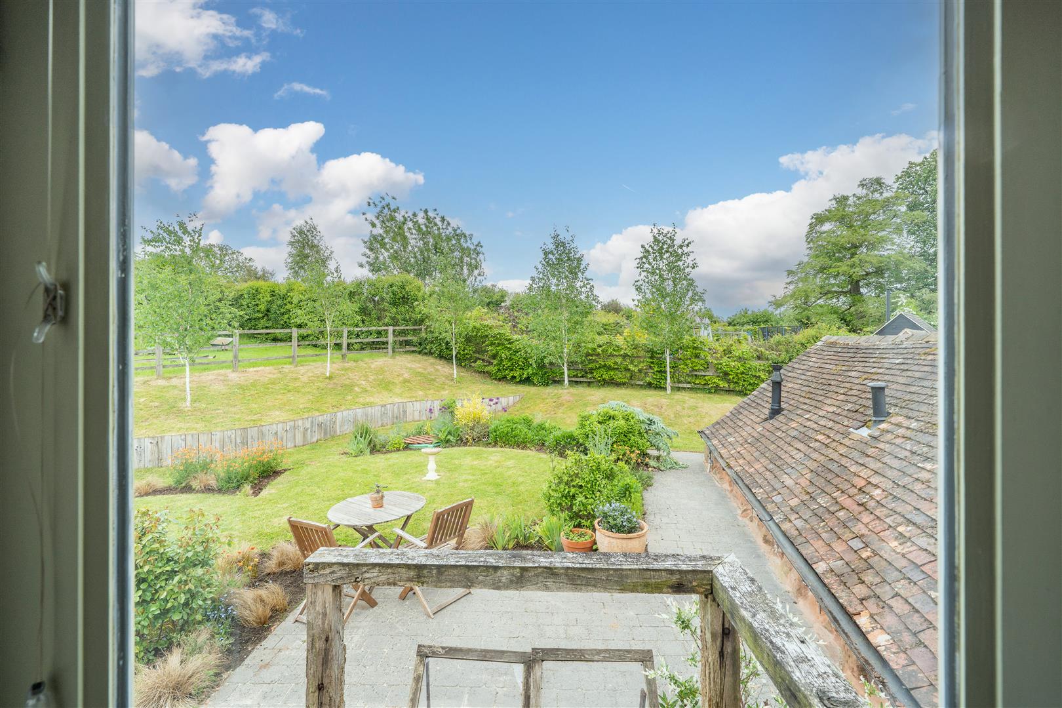
Steps rise to the principal bedroom suite, a generous dual-aspect room featuring a vaulted ceiling that enhances the feeling of light and openness. A door provides direct access to an upper patio and garden area, offering a seamless connection to the outdoors. The en-suite shower room is fitted with a corner shower, WC and wash hand basin set within a vanity unit, complemented by marble-effect tiling to both the floor and walls.
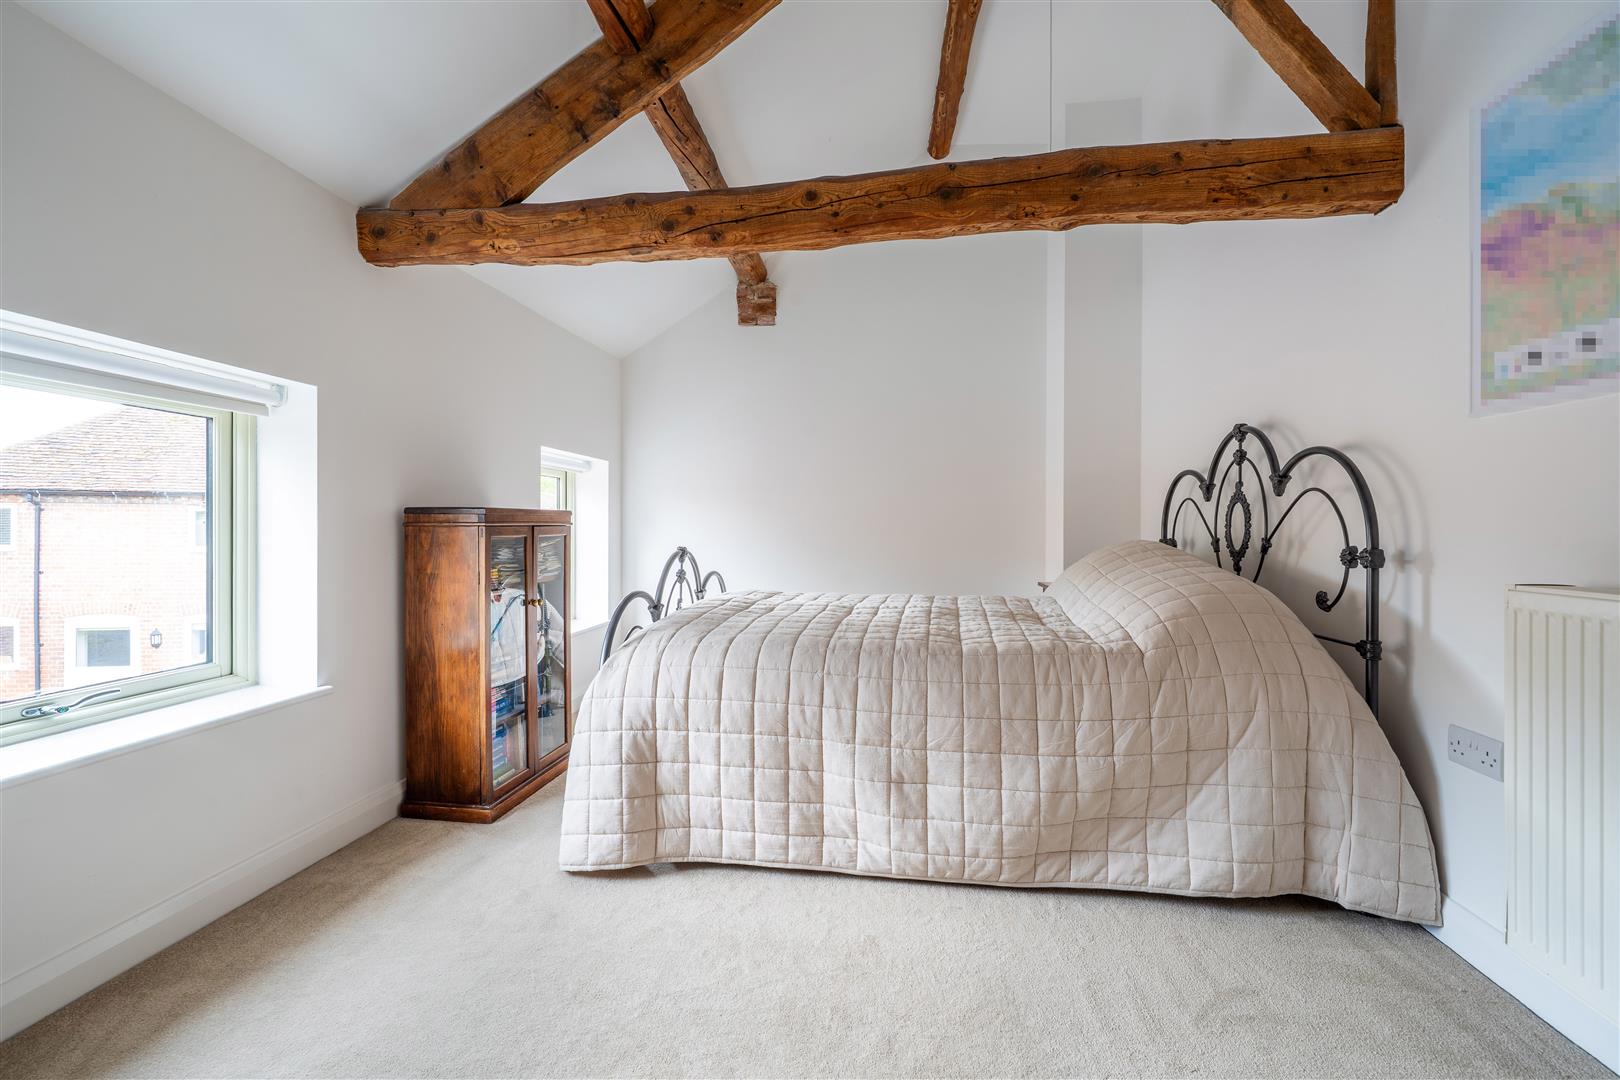
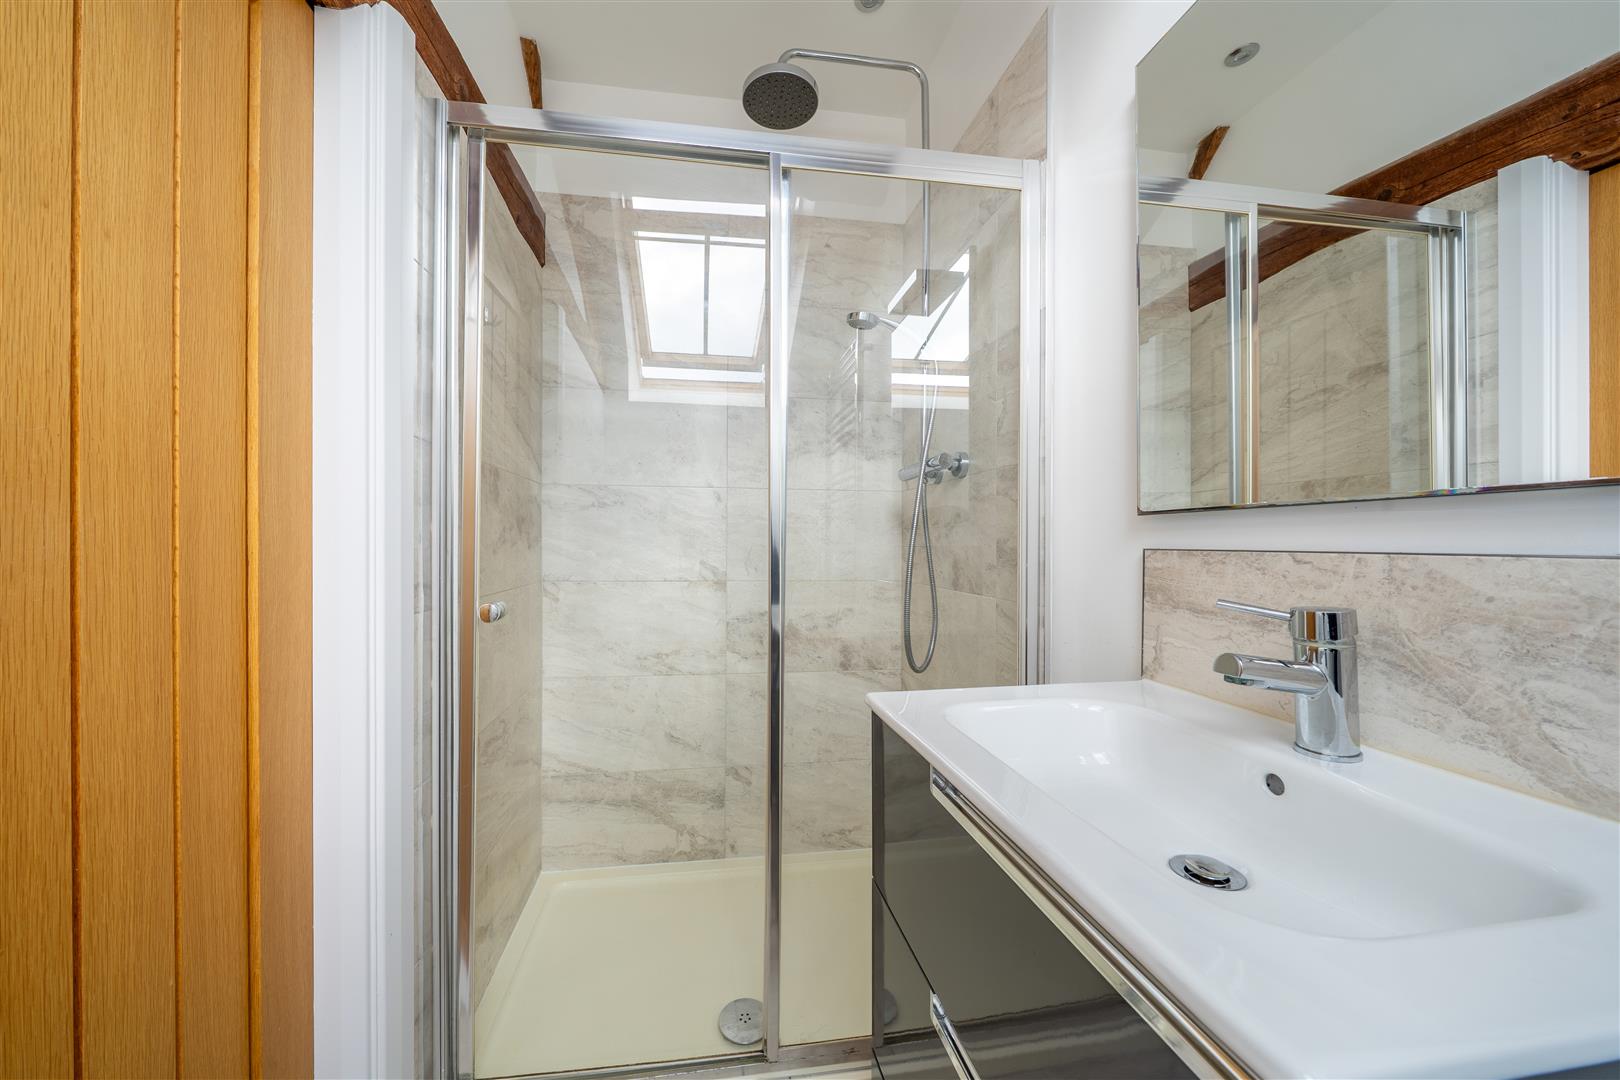
Bedroom two is equally spacious, with a vaulted and beamed ceiling and low-level windows allowing natural light to pour in while emphasising its characterful proportions. The light filled en-suite shower room includes a double shower enclosure with rainfall shower head, WC and wash hand basin set within a vanity unit. Exposed beams, a ceiling window and a chrome ladder-style towel rail complete the space.
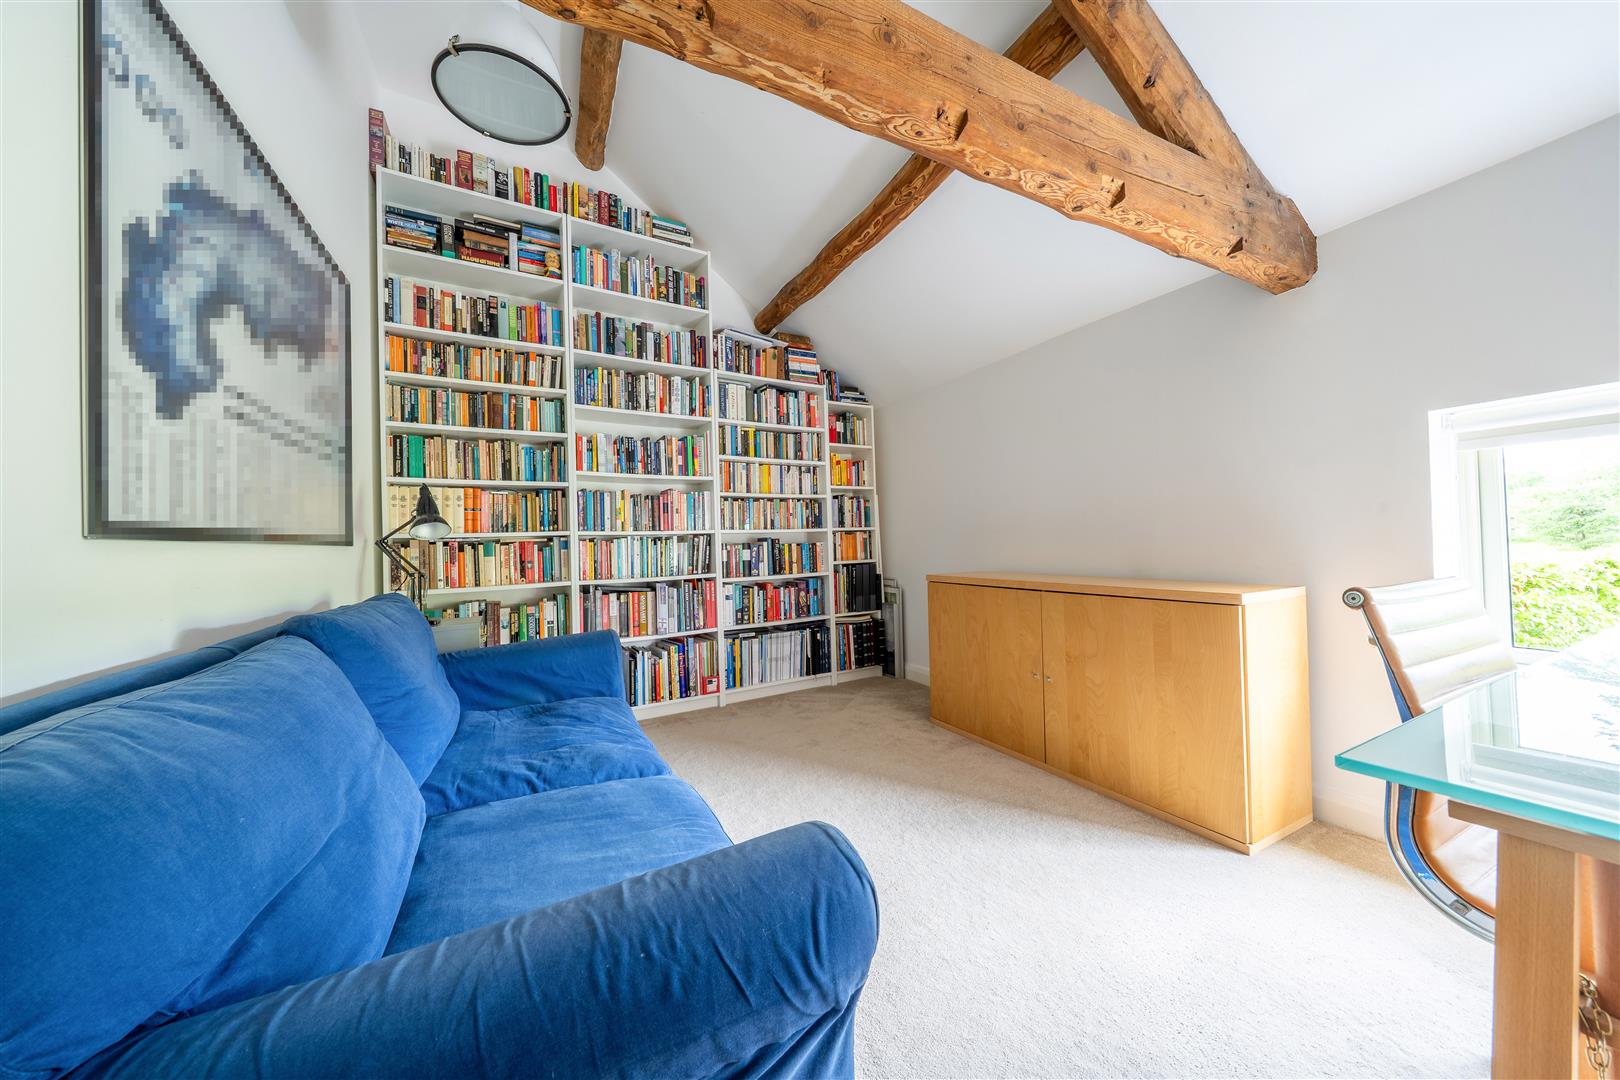
A further double bedroom enjoys lovely views over the rear garden and is currently used as a home office, providing an ideal setting for privacy and focused working.
Bedroom four also benefits from vaulted ceilings and exposed beams, continuing the home’s consistent sense of character.
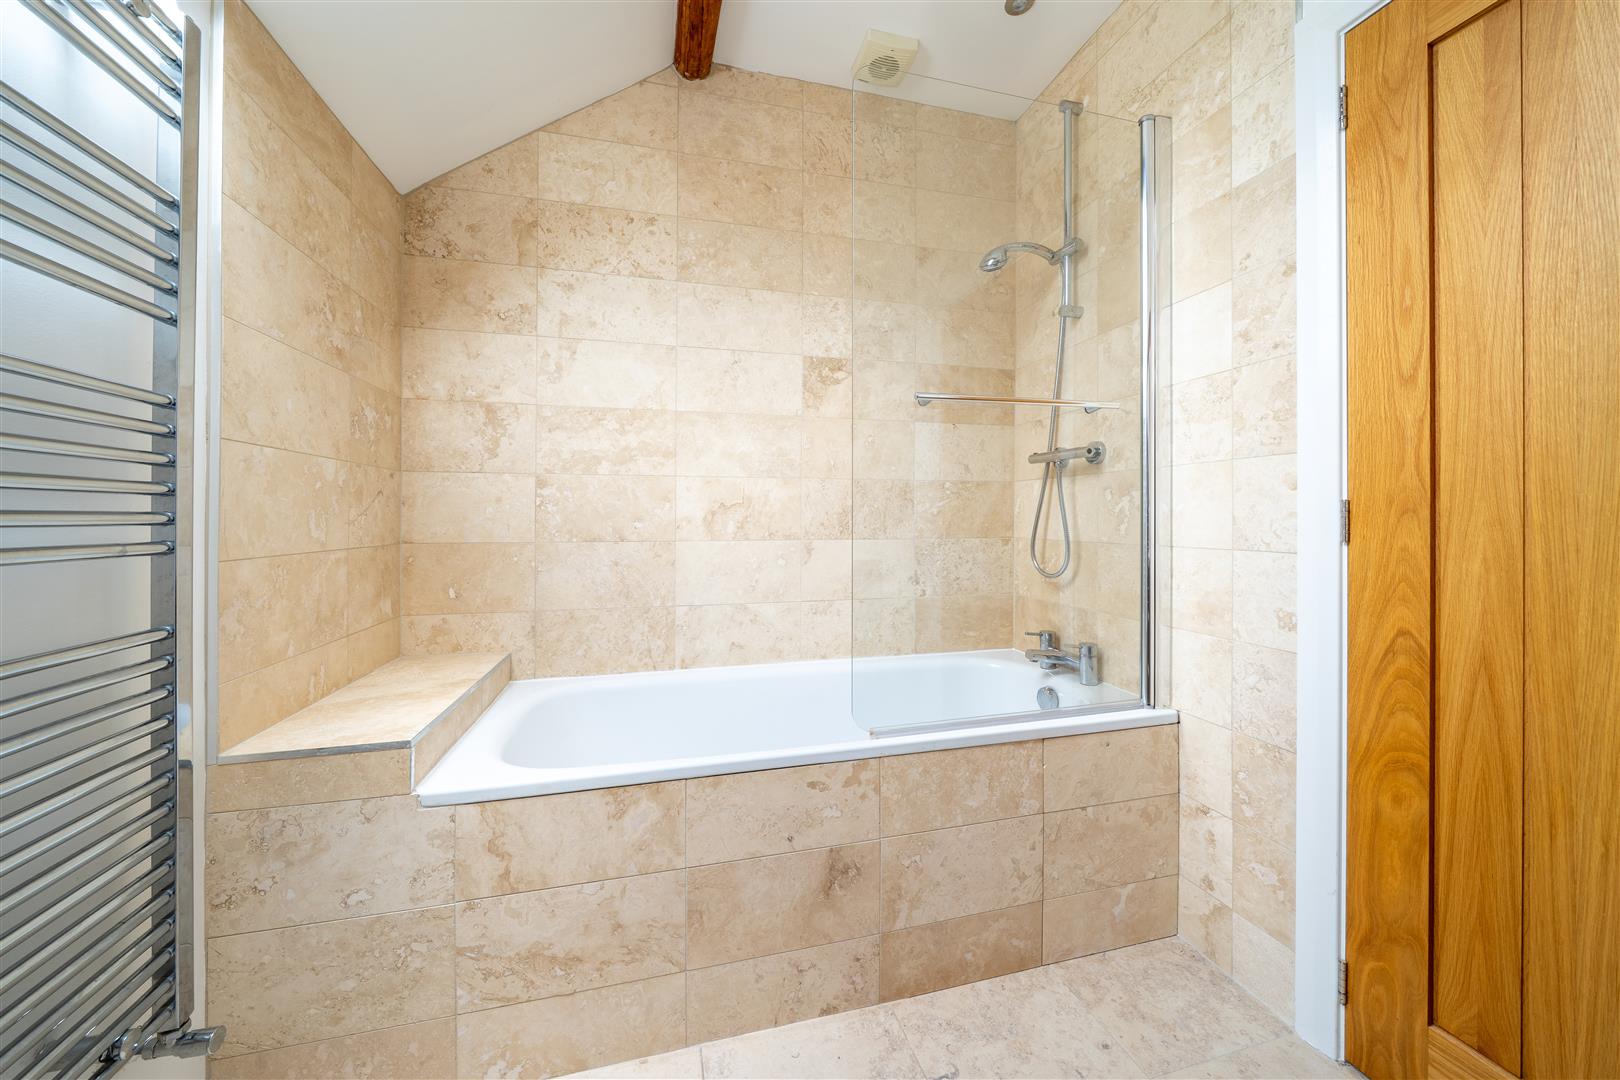
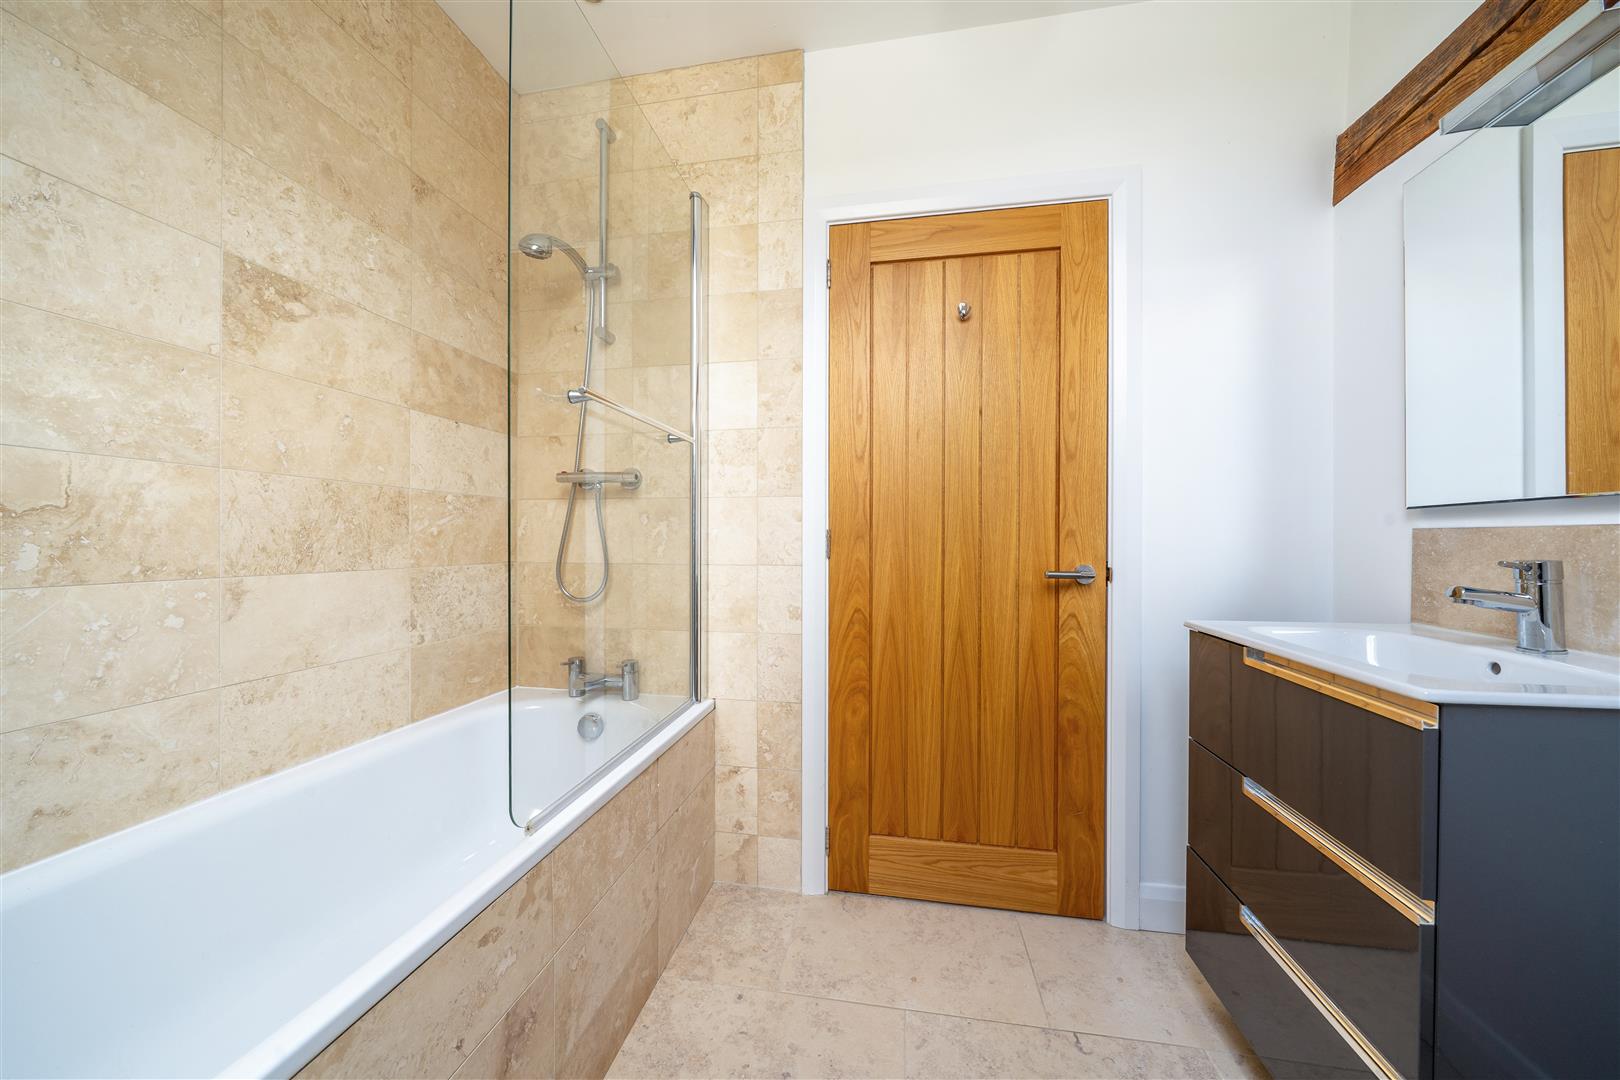
The family bathroom is a well appointed and bright room, with light from a ceiling window, limestone-effect tiling to the floor and limestone tiles on the walls and comprises a bath with shower over, WC and wash hand basin set within a vanity unit, along with a chrome ladder-style towel rail.
Outside:
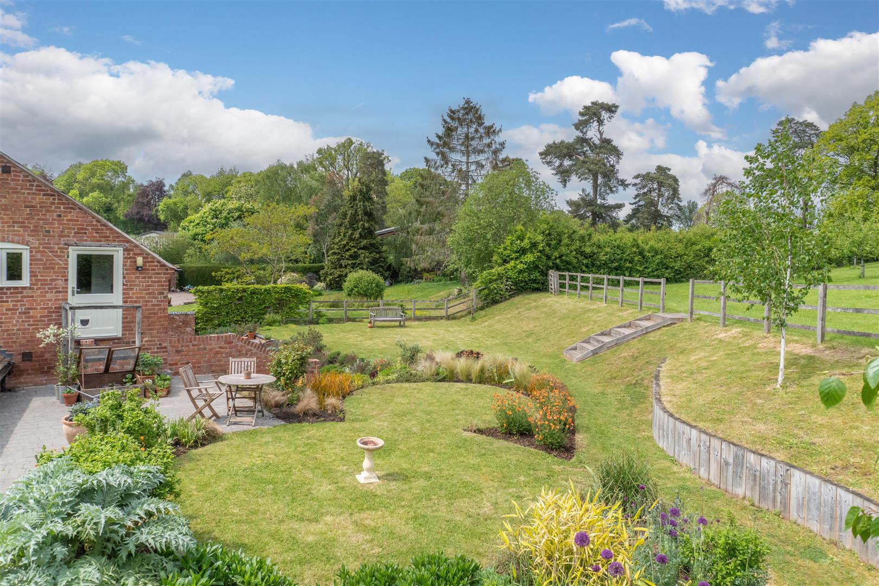

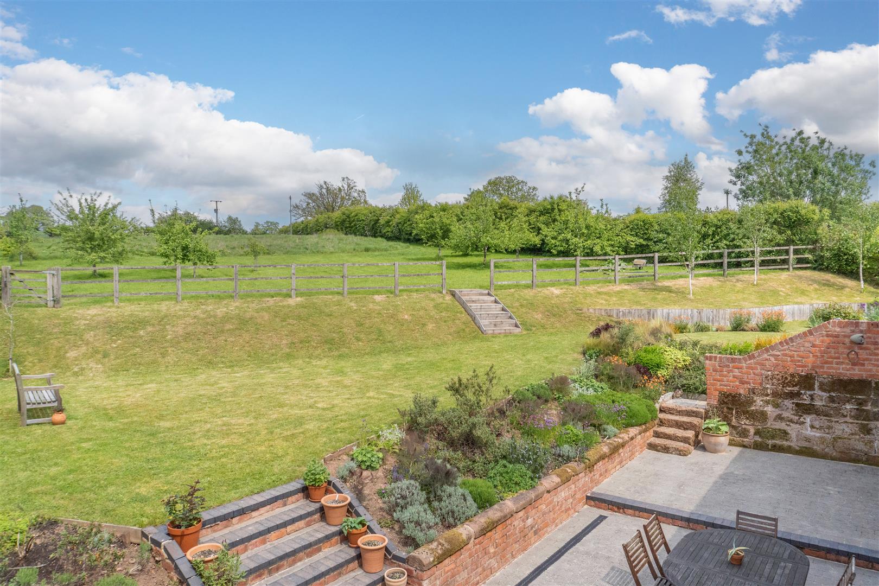
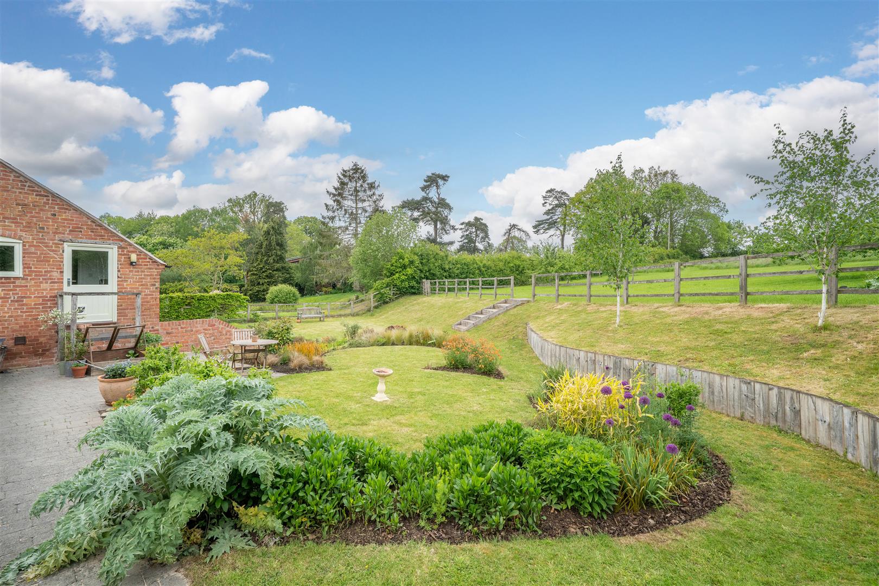
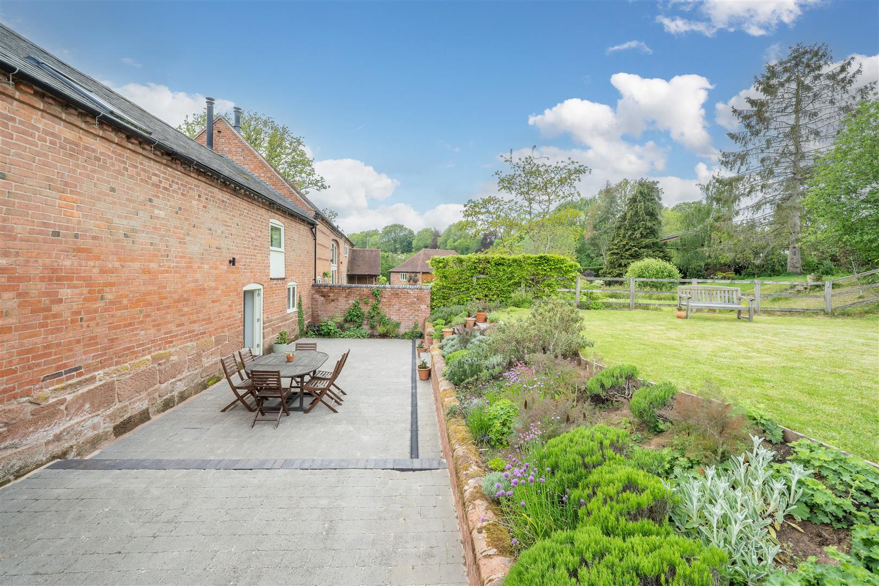
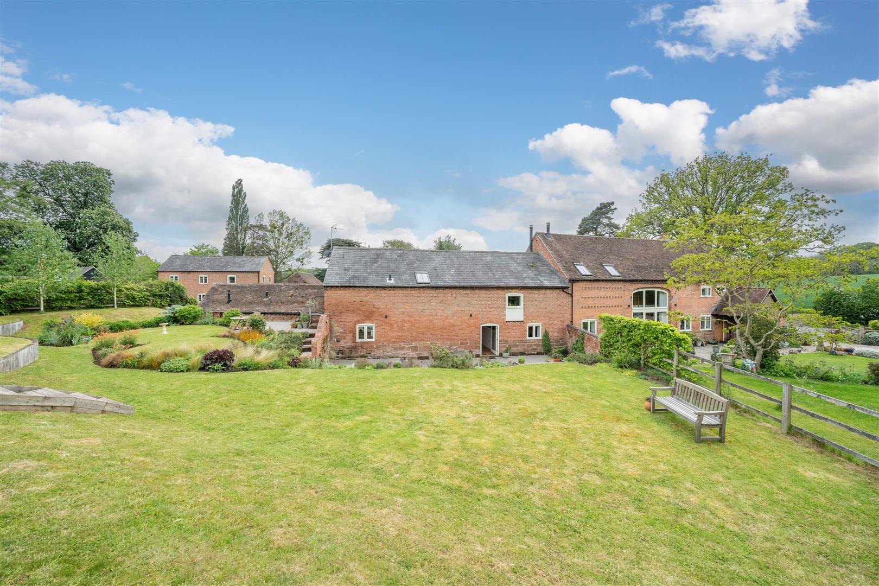
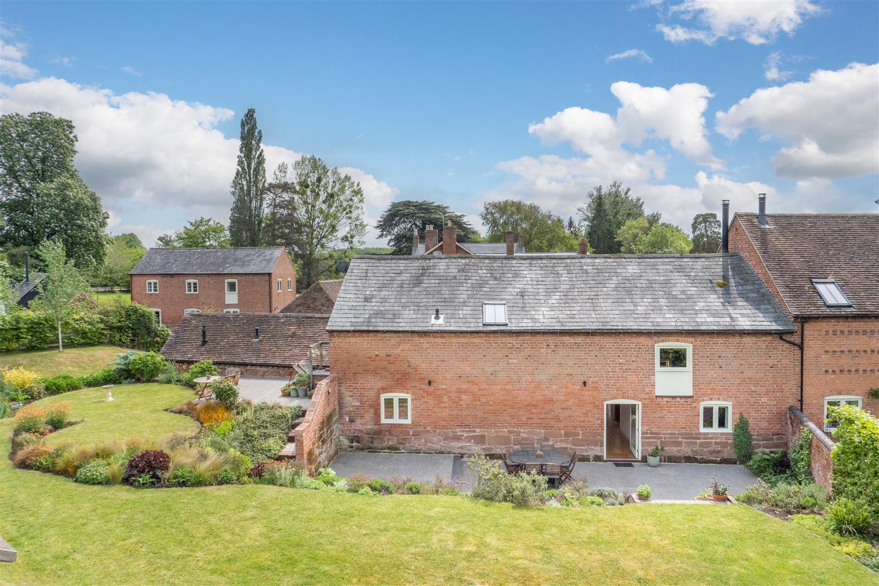
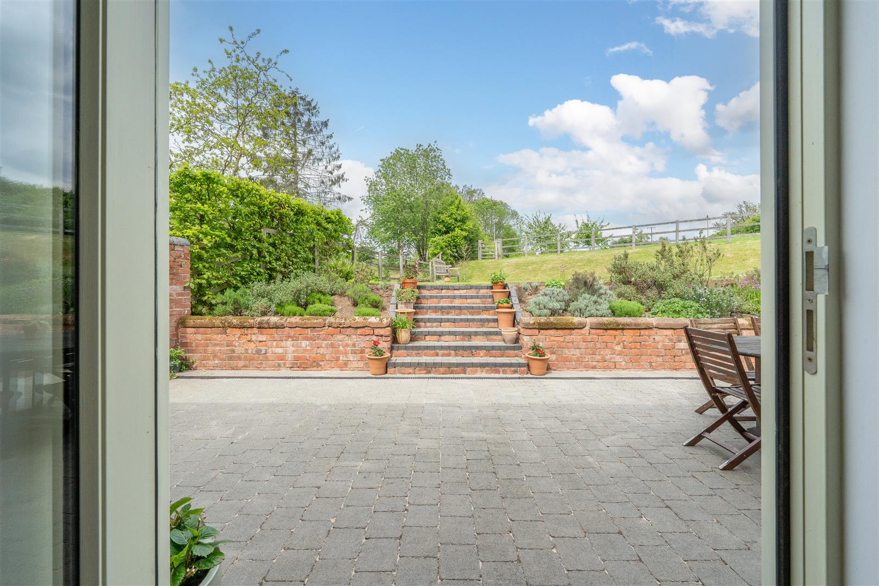
The outside space is a true gardener’s delight, with a wonderful patio accessed directly from the dining area, creating an ideal setting for outdoor dining and relaxation while enjoying the beautifully maintained gardens and paddock beyond. The grounds feature tiered planted borders and sweeping, manicured lawns that enhance the sense of space and privacy.
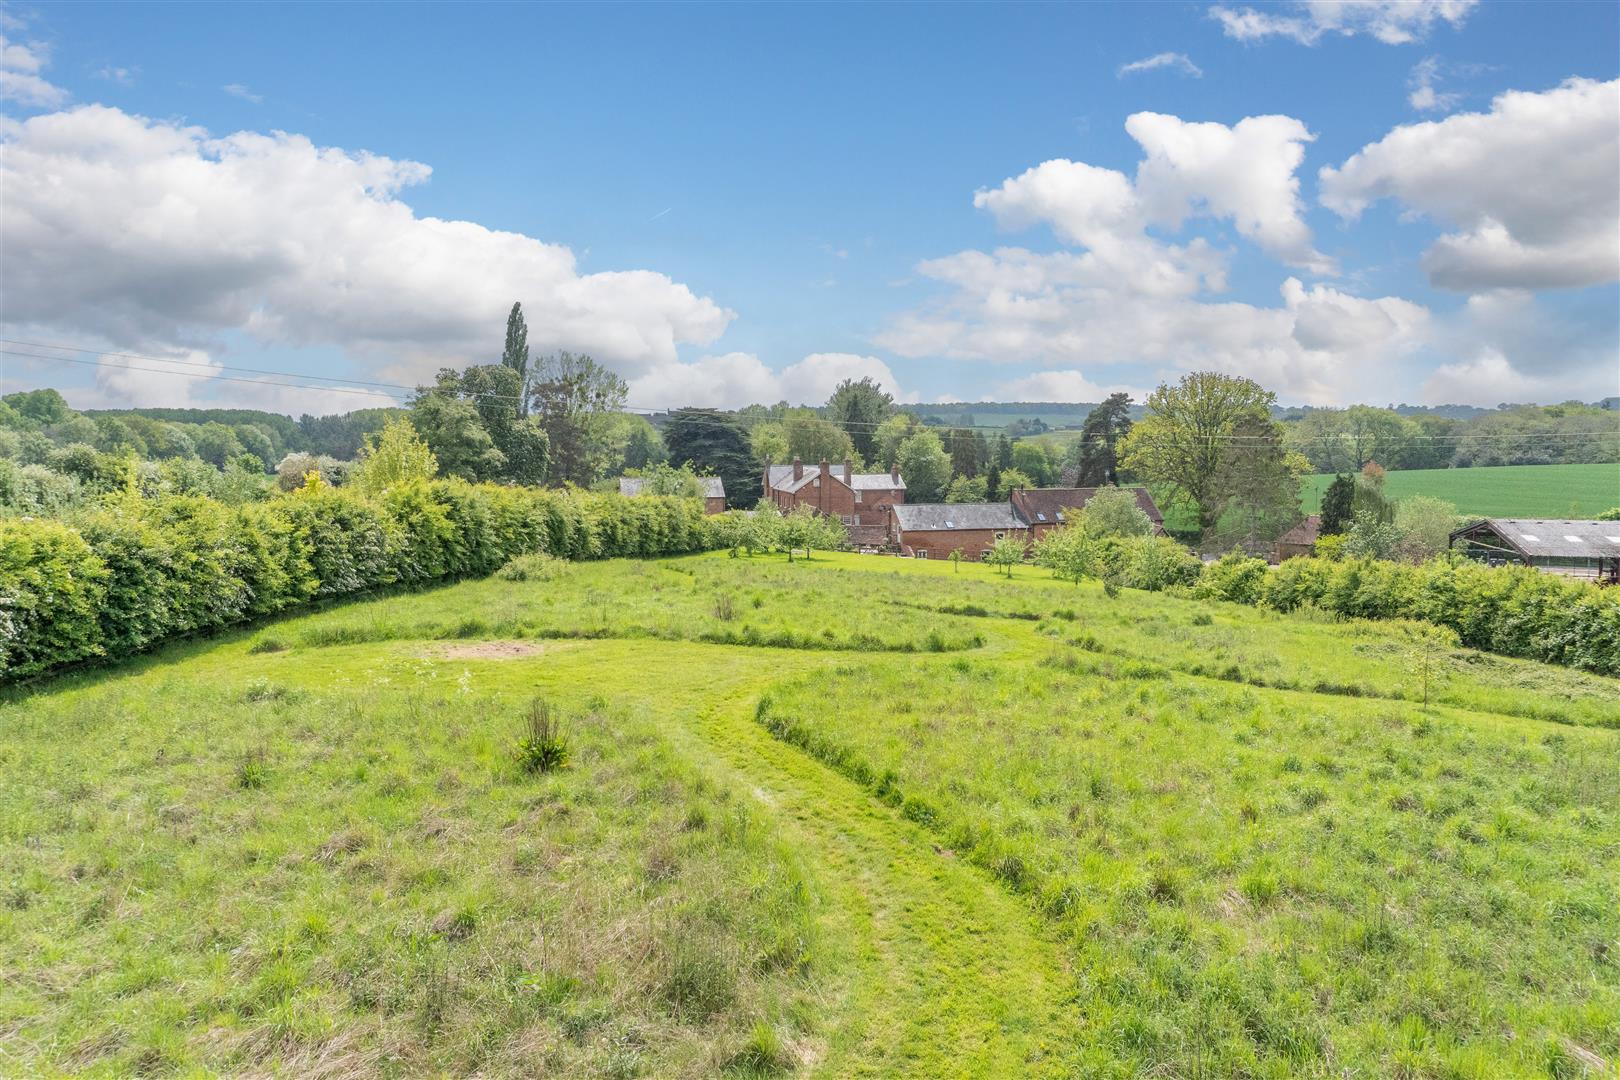
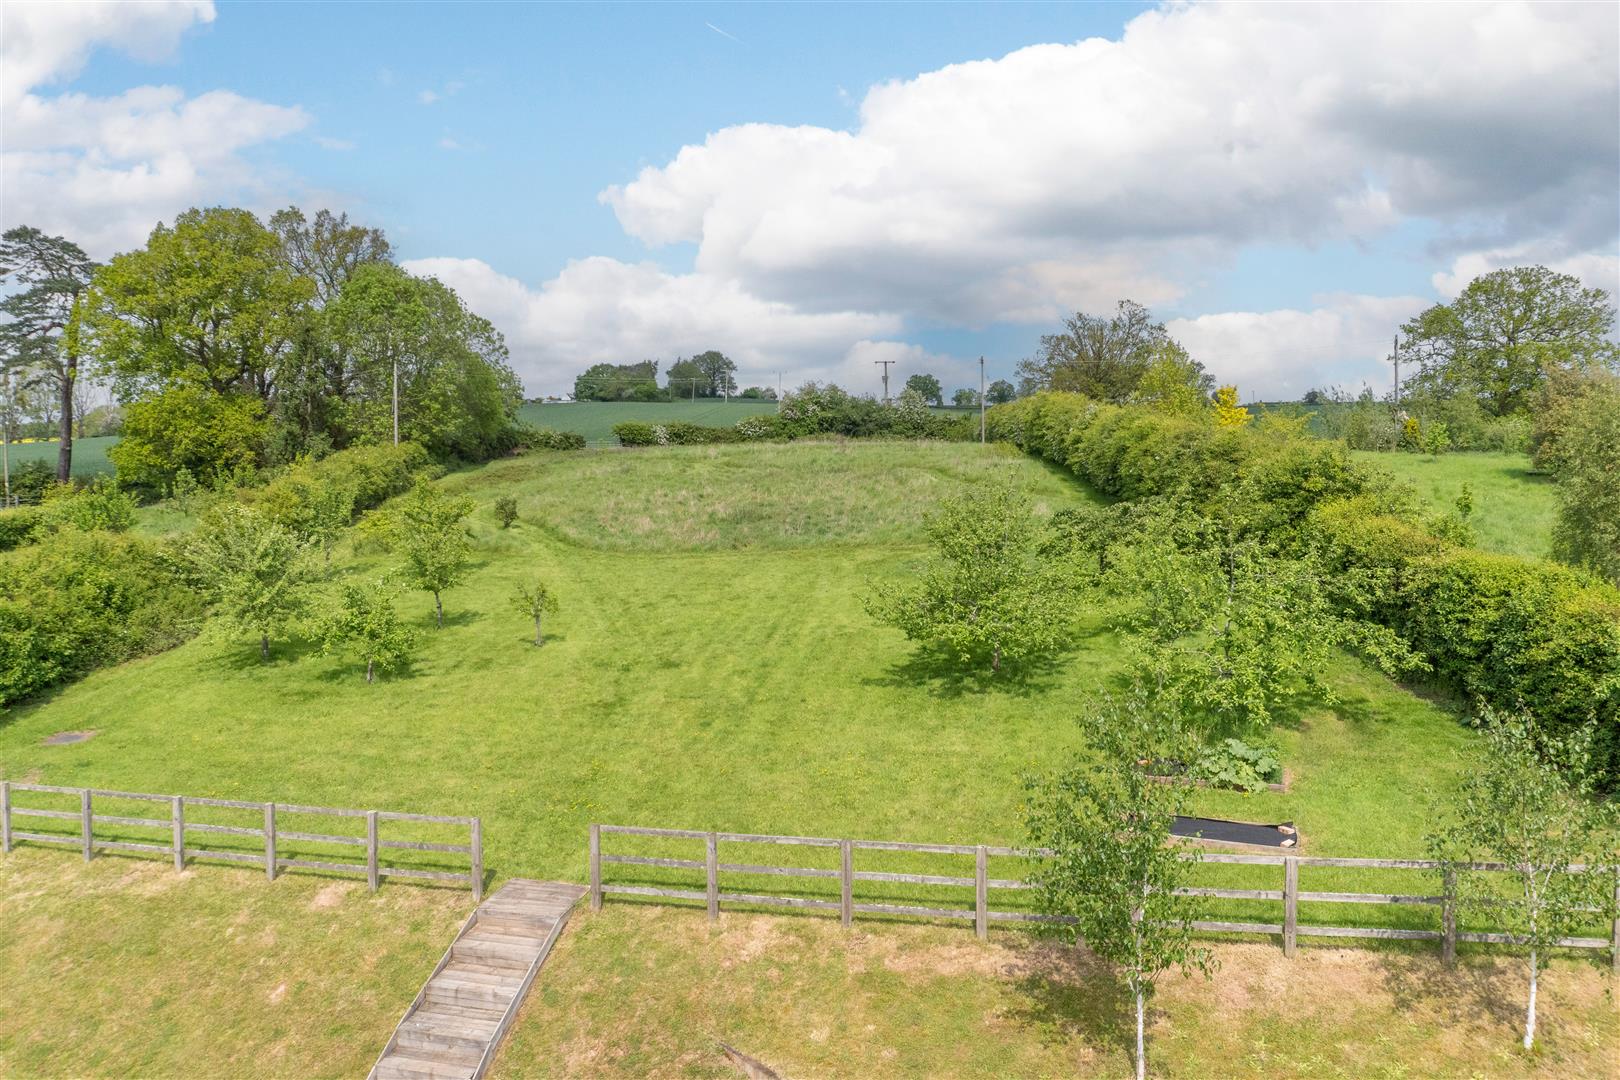
A pathway leads through the paddock, offering the opportunity to enjoy far-reaching countryside views and the surrounding rural landscape. The paddock also benefits from rear gated access, making it particularly well suited for equestrian use or livestock.
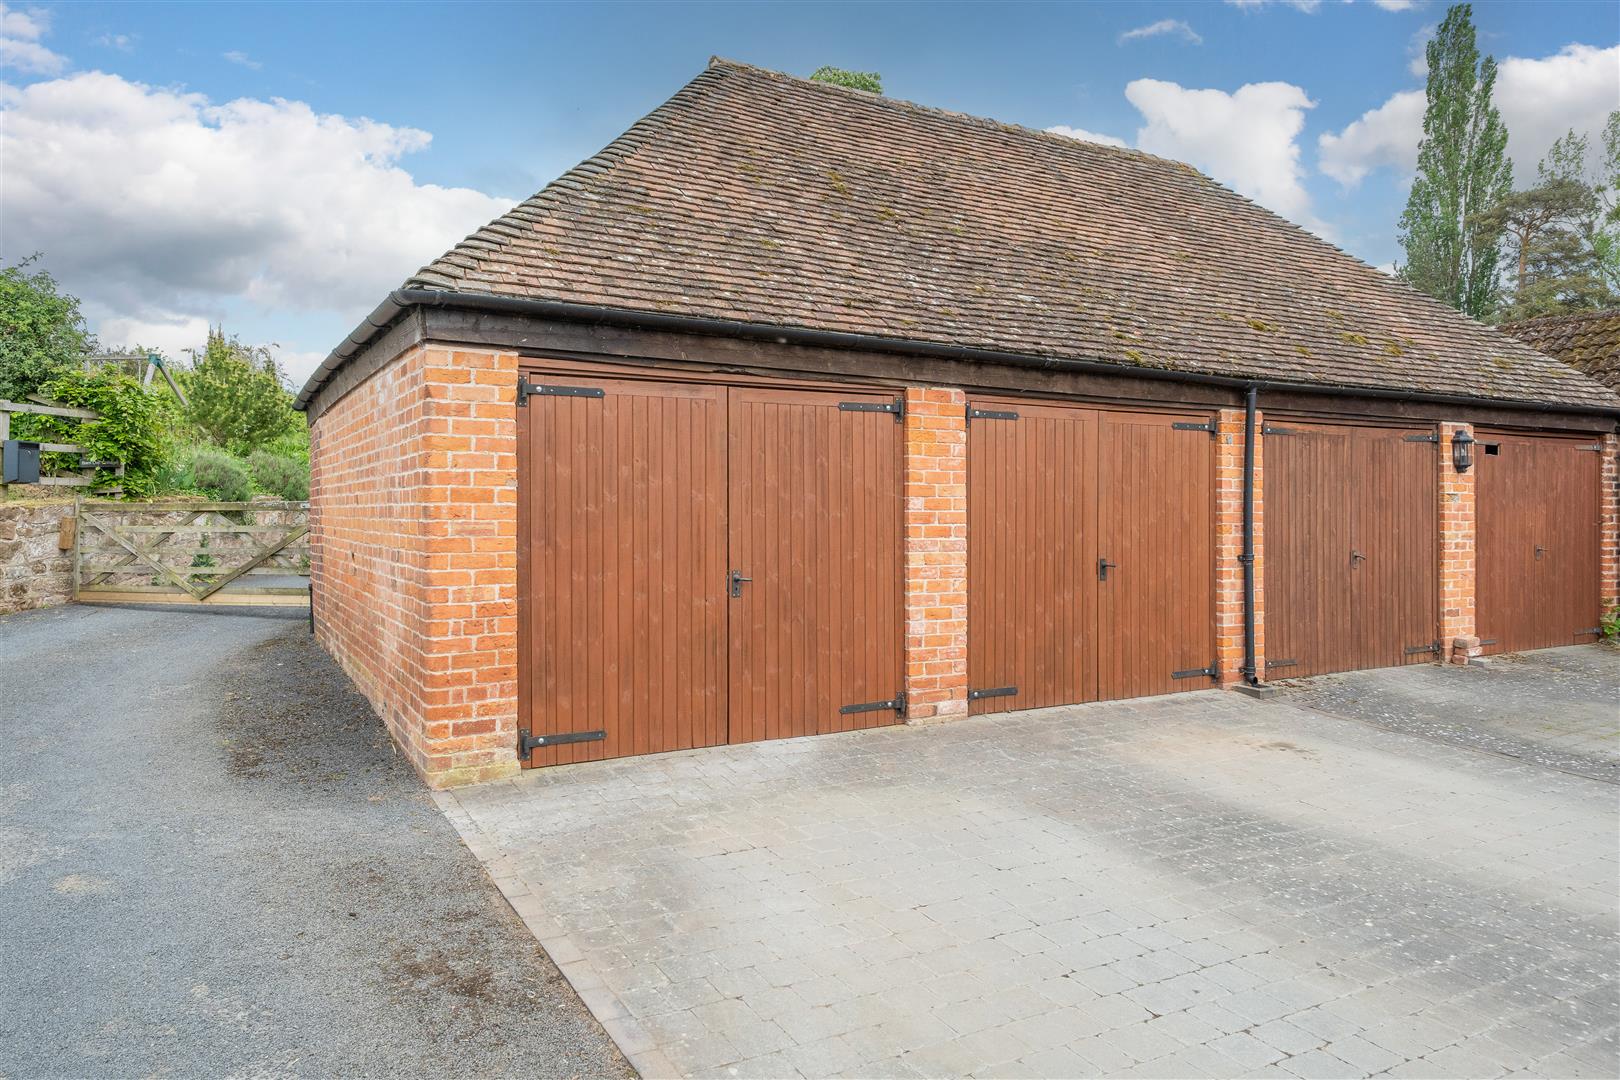
In addition, there is a double garage with power and lighting, and partial boarding providing useful additional storage space.
Services:
Mains water and electricity, LPG, private shared drainage, FTTP (superfast broadband)
Council Tax:
Malvern Hills District Council – Band F
W3W///helpful.broad.dolls
Important Note to Purchasers: Please refer to our Terms & Conditions of Business: https://rjcountryhomes.co.uk/terms-and- conditions/
Administration Deposit:
RJ Country Homes requires a £1,000.00 deposit payable by the purchaser prior to issuing the Memorandum of Sale. This will be reimbursed at the point of completion. If you decide to withdraw from the purchase this deposit may not be reimbursed and the deposit collected either in part or in full and retained by RJ Country Homes to cover administration and re-marketing costs of the property.
RJ Country Homes has not tested any equipment, apparatus or integral appliances, equipment, fixtures and fittings or services and so cannot verify that they are in working order or fit for the purpose. We advise Buyers to obtain verification from their Solicitor or Surveyor. References to the Tenure of a Property are based on information supplied by the Seller. Please note that RJ Country Homes has not had sight of the title documents. A buyer is advised to obtain verification from their Solicitor. Items shown in photographs are NOT included unless specifically mentioned within the sales particulars. They may however be available by separate negotiation.
If you're thinking of buying or selling a country property in the Worcester area, we're here to help the process run smoothly. Call or Message Us Today

