Location:
Situated in the sought after village of Hanley Swan and surrounded by beautiful countryside, approximately four miles from Great Malvern which offers an abundance of shops and leisure facilities, including a theatre, cinema, a leisure pool and gymnasium and a Spa. A similar distance from the popular riverside town of Upton upon Severn, which offers a marina and summer music festivals. The village of Hanley Swan itself offers a general store and post office, a local pub, village hall and primary school. In the heart of Hanley Swan, the village pond is very picturesque and provides a focal point for the village. Rich in public footpaths and bridlepaths, it is an ideal location for those seeking country pursuits.
Malvern (4 miles), Upton upon Severn (3 miles), Junction 1 M50 (7 miles), Worcester (10 miles), all distances are approximate. Malvern railway station is less than 3 miles away and offers great commuting links.
Education:
Hanley Swan offers a primary school and Hanley Castle High School. In the independent sector you will find the Malvern College and Malvern St James.
Accommodation Comprising Of:
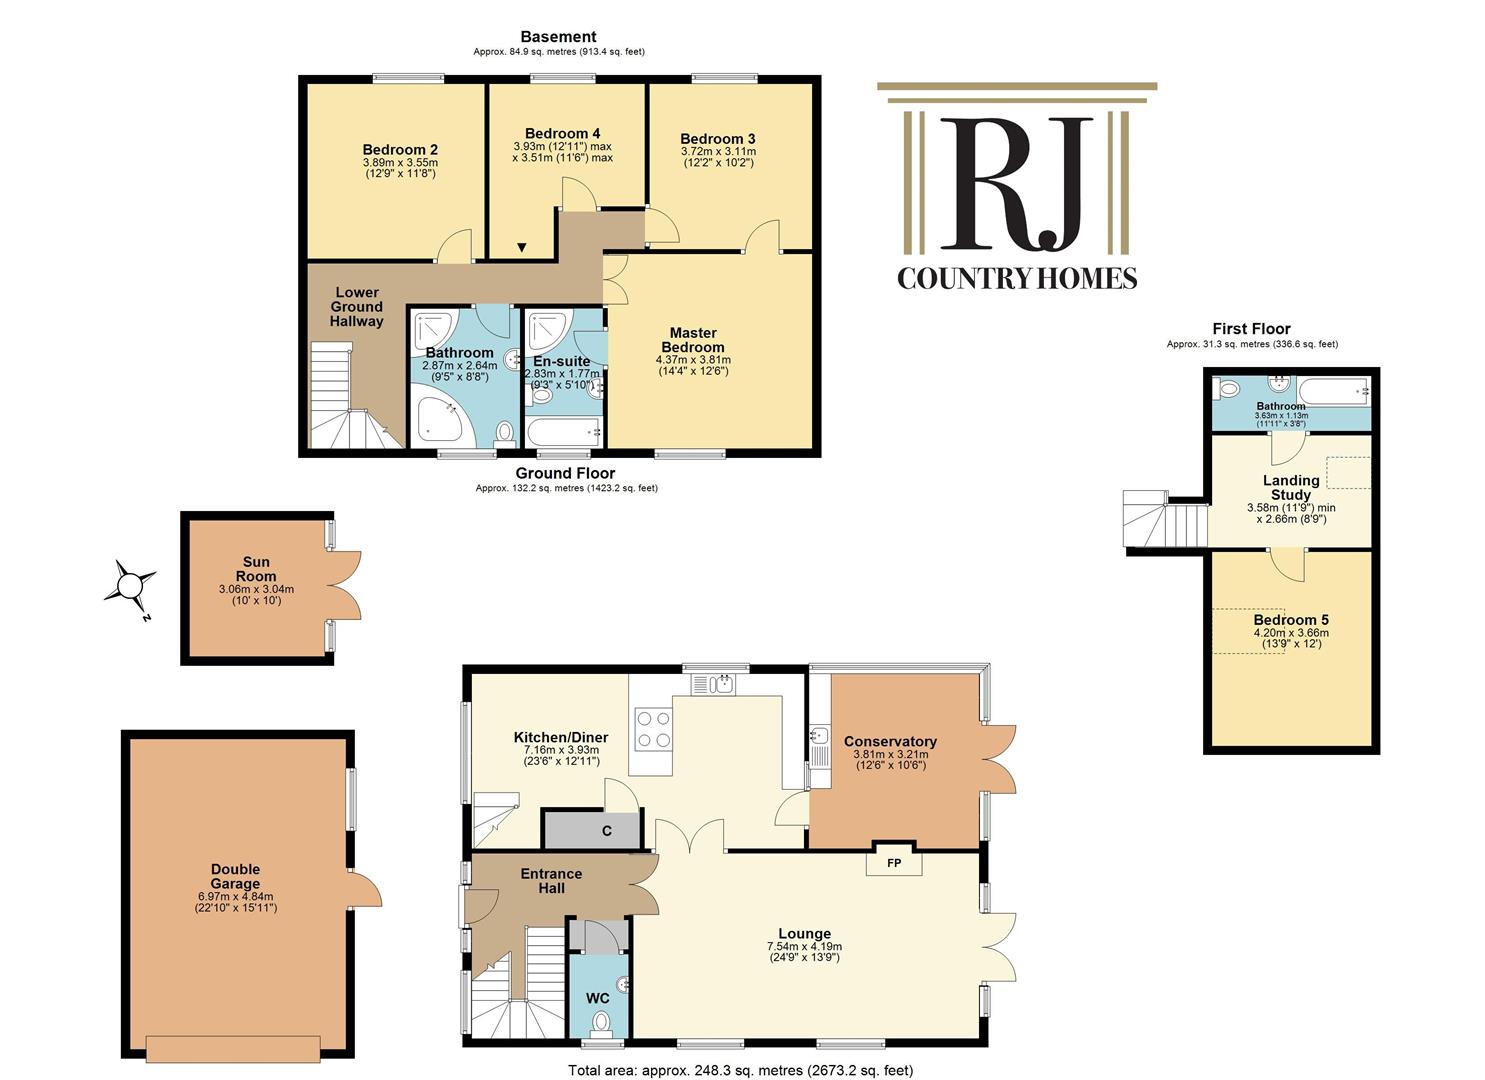
Entrance Hallway, Sitting Room, Breakfast Kitchen/Dining Room, Garden Room/Laundry, WC, Lower Ground Floor, Master Bedroom and En-Suite Shower Room, Three further Bedrooms, Family Bathroom, First Floor Suite including Bedroom, Double Garage.
Ground Floor Accommodation:
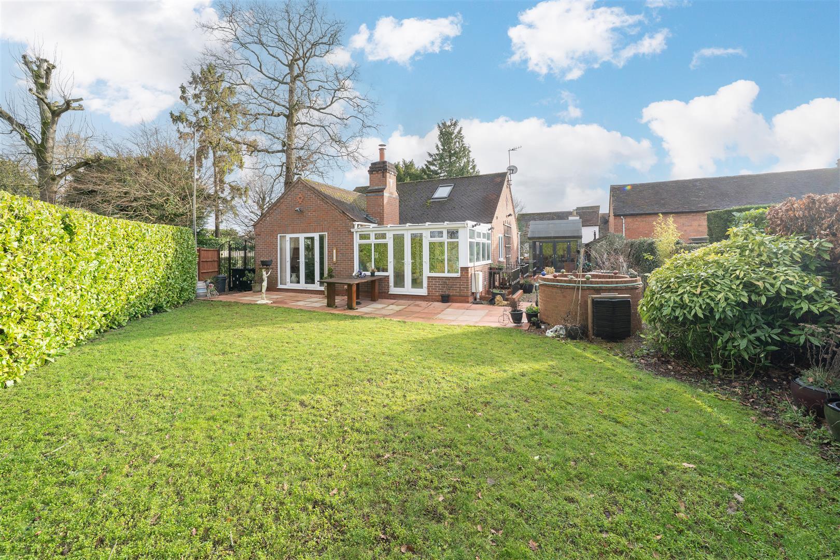
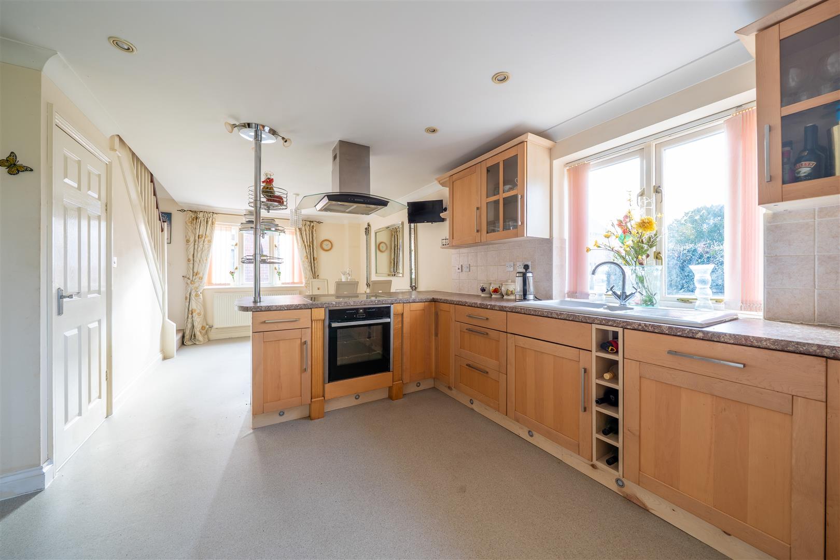
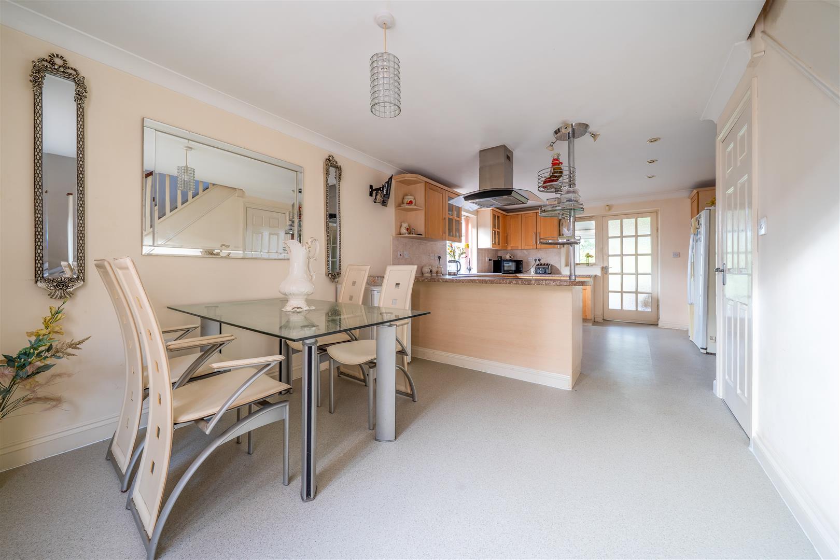
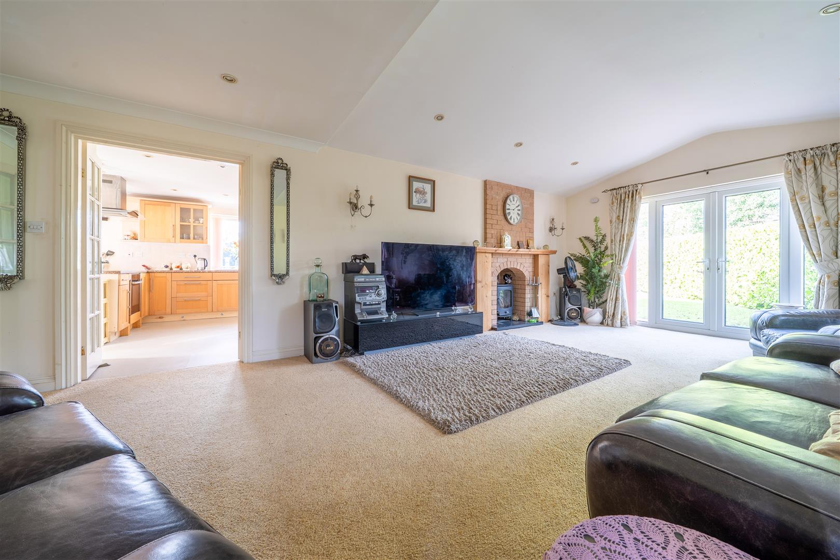
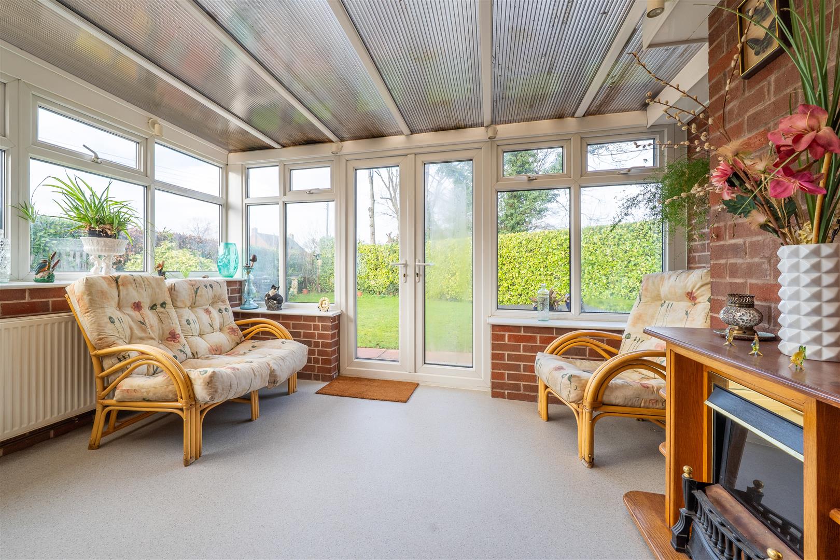
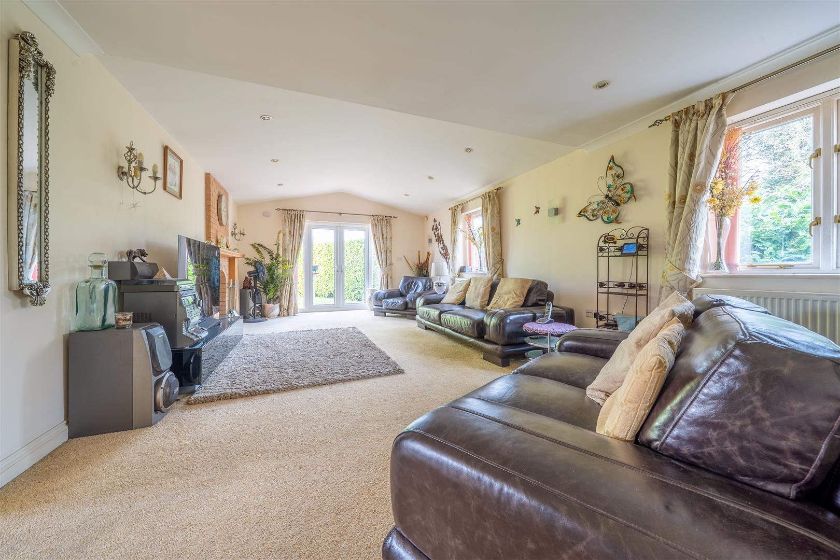
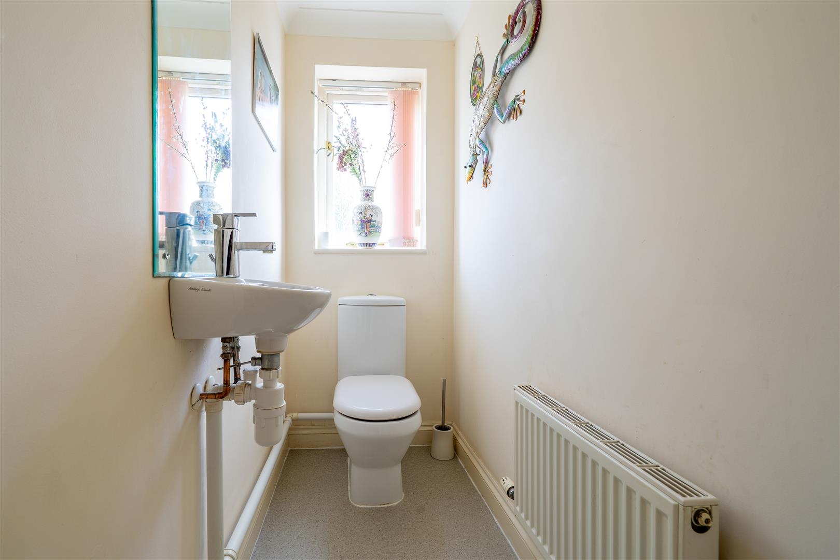
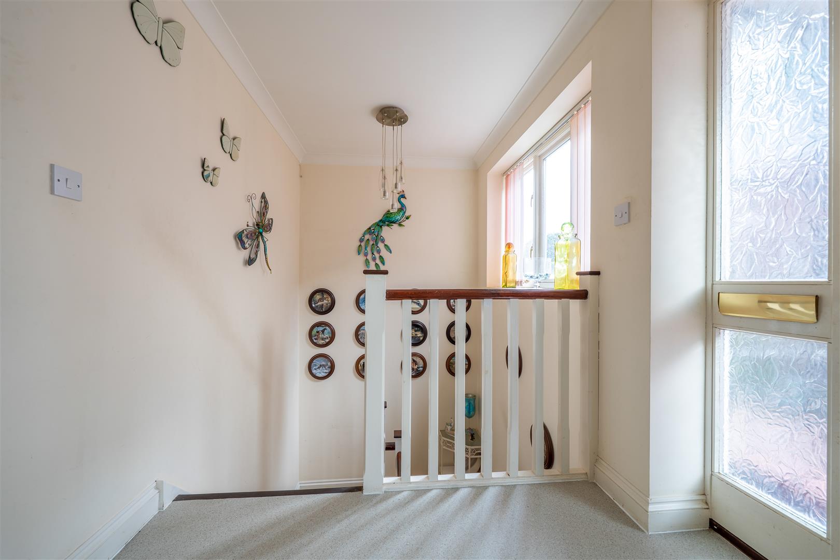
The reception hallway provides a welcoming entrance to this spacious family home, with doors leading to the WC, sitting room, and kitchen/dining room. The kitchen/dining room is fitted with a range of wall and base units offering ample storage, along with integrated appliances including an electric oven, ceramic hob with extractor over, and Kenwood dishwasher. Base unit lighting enhances the workspace, while the dining area provides an ideal space for family meals or entertaining. The kitchen opens into a light-filled conservatory overlooking the garden, creating a pleasant additional living space and warmth in the winter from an electric fire within a wooden surround. This room is currently utilised as a utility area and offers space for white goods. The sitting room is generous in size and benefits from triple-aspect windows, allowing an abundance of natural light. French doors open onto the patio and rear garden, and a log burner provides a central focal point. A guest cloakroom with toilet and hand wash basin completes the ground floor accommodation.
Lower Ground Floor Accommodation:
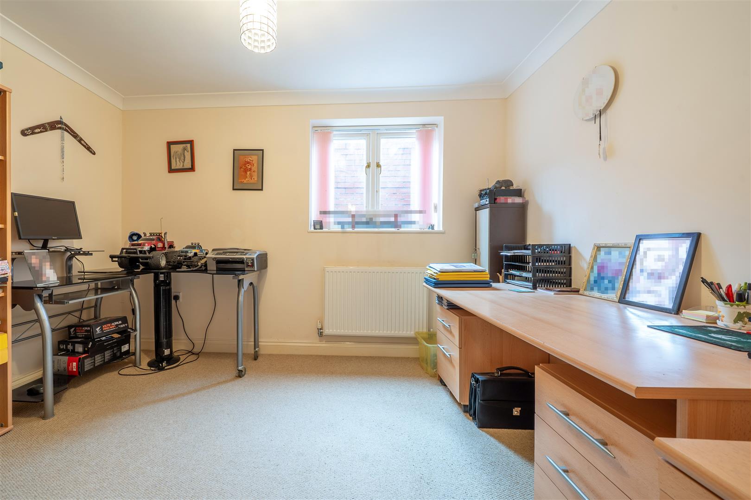
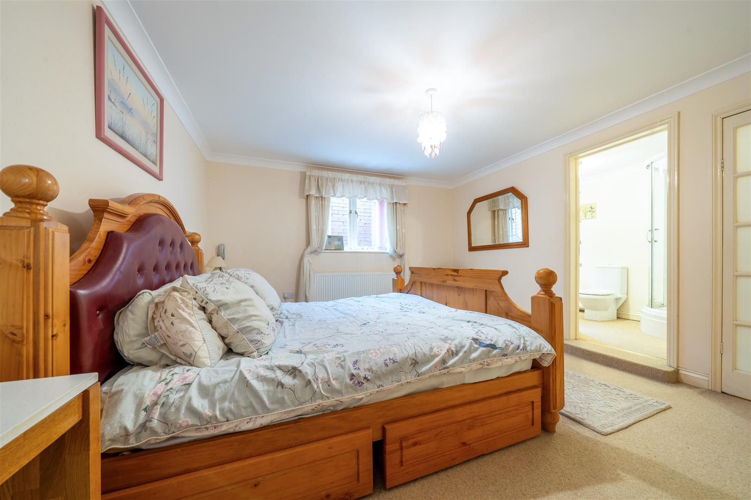
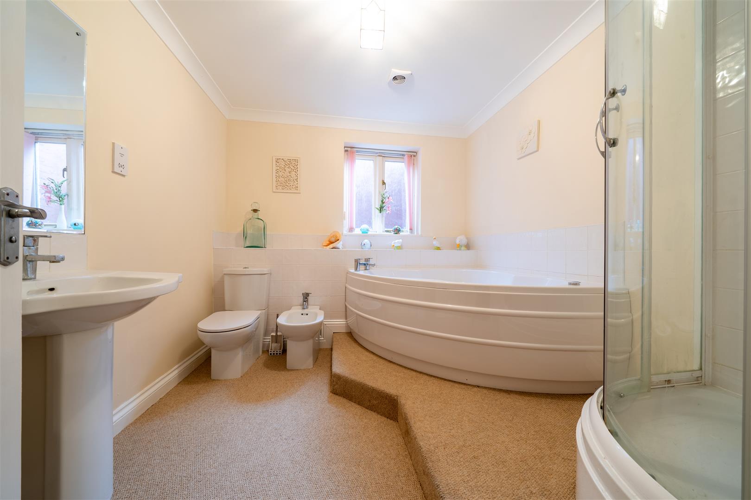
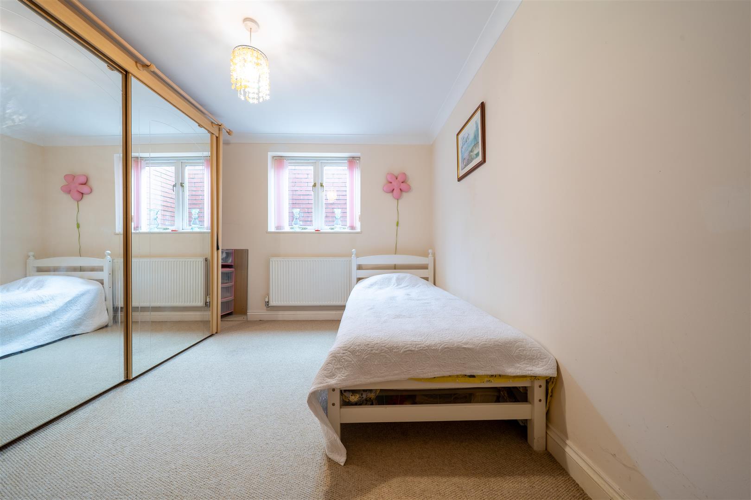
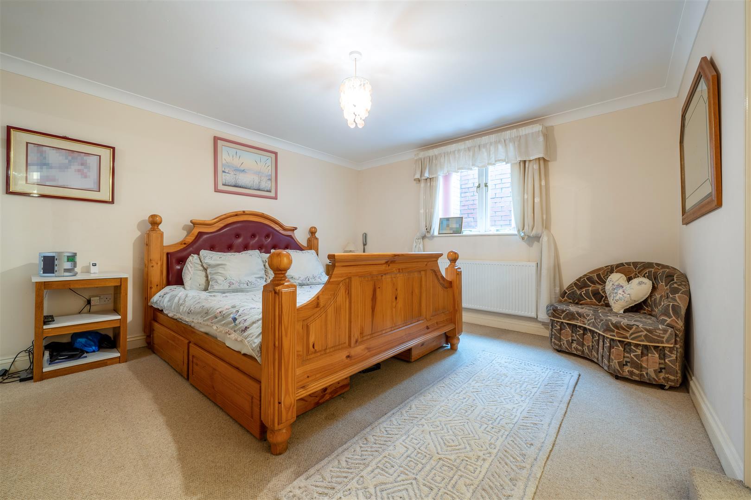
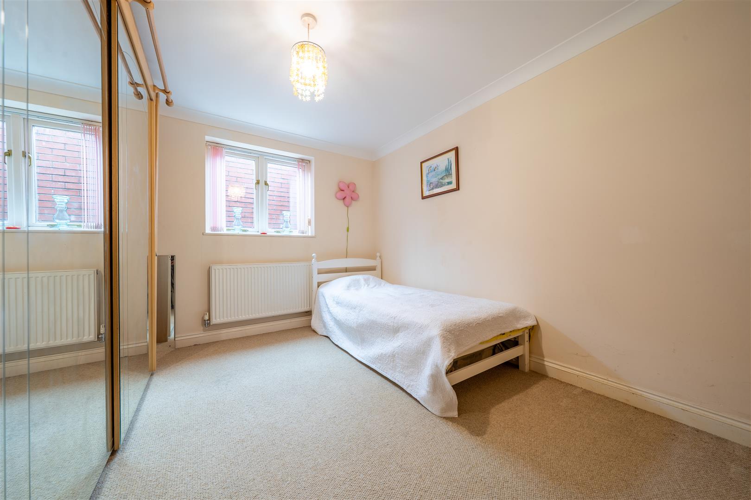
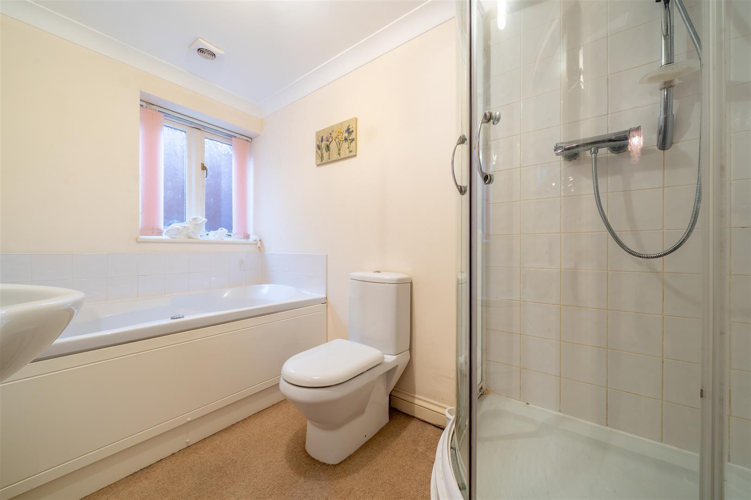
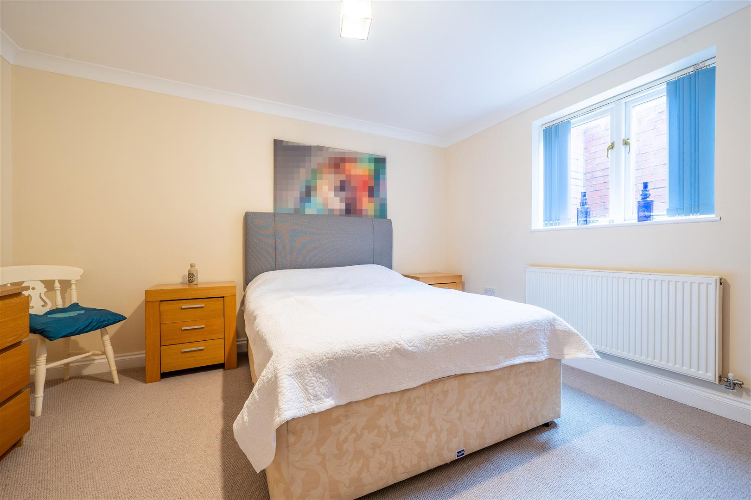
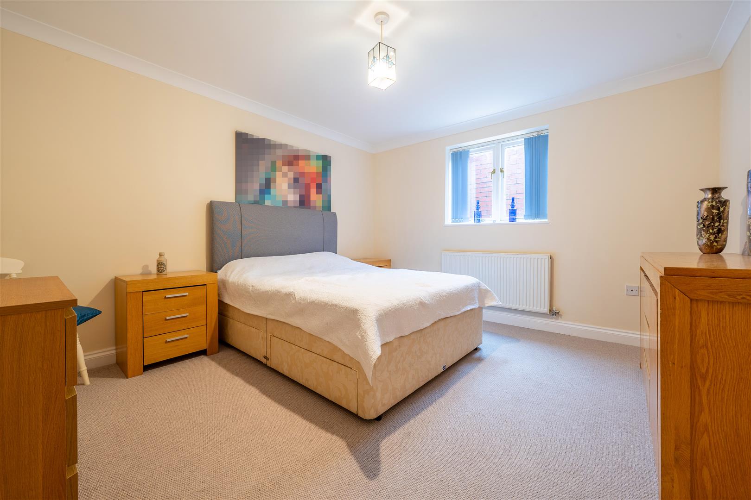
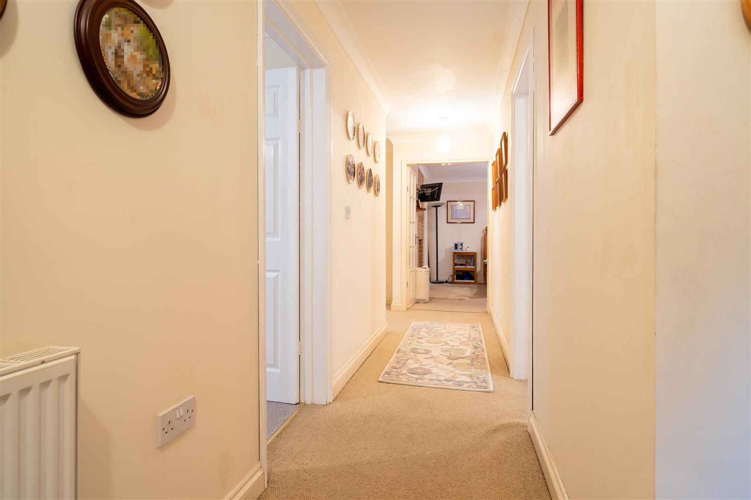
The lower ground floor has been thoughtfully designed and benefits from six light wells, providing excellent natural light throughout. The lower ground floor hallway gives access to four bedrooms and the family bathroom. Double doors open into the generous principal bedroom, which benefits from an en-suite comprising a double corner shower with overhead shower, Whirlpool/Jacuzzi bath, WC and wash hand basin. There are three further double bedrooms on this floor, one of which is currently used as a spacious home office. The well-proportioned family bathroom is fitted with a raised corner Whirlpool/Jacuzzi bath, corner shower with overhead shower, WC, bidet and wash hand basin. A staircase from the reception hallway leads to the first floor, while a bespoke wooden staircase descends to the lower ground floor.
First Floor Accommodation:
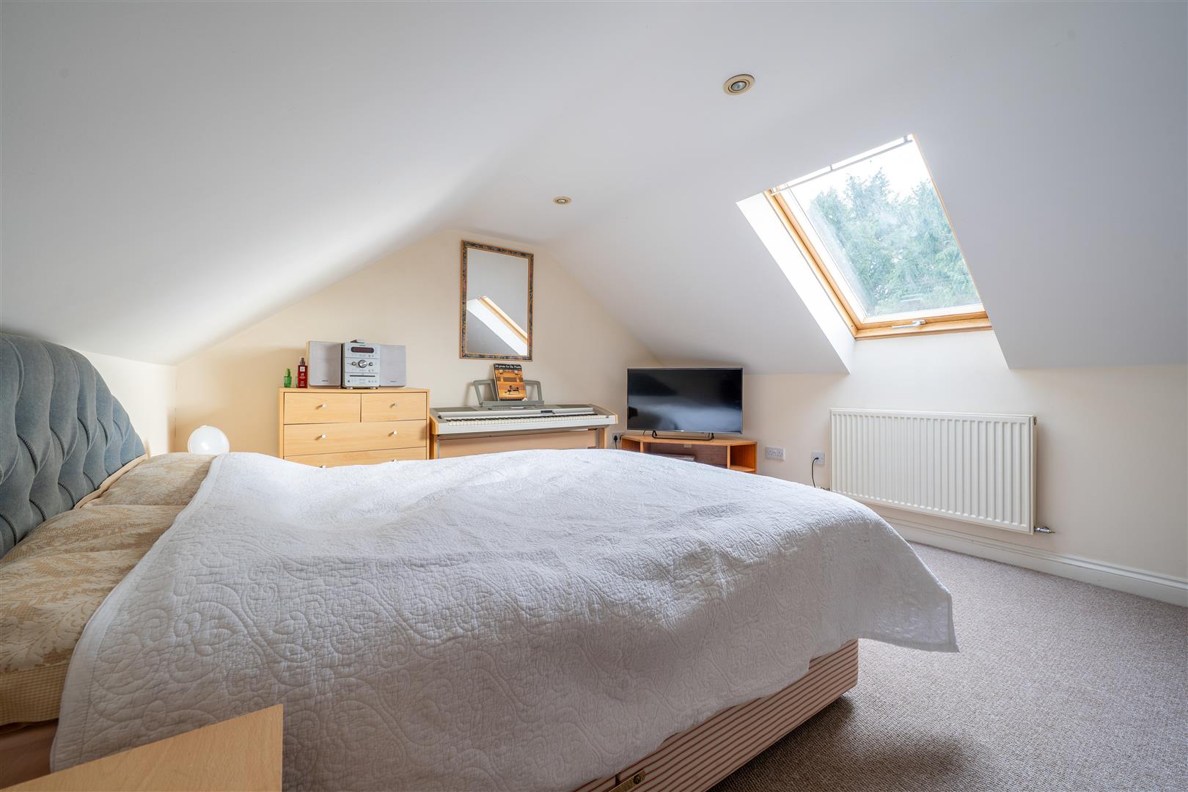
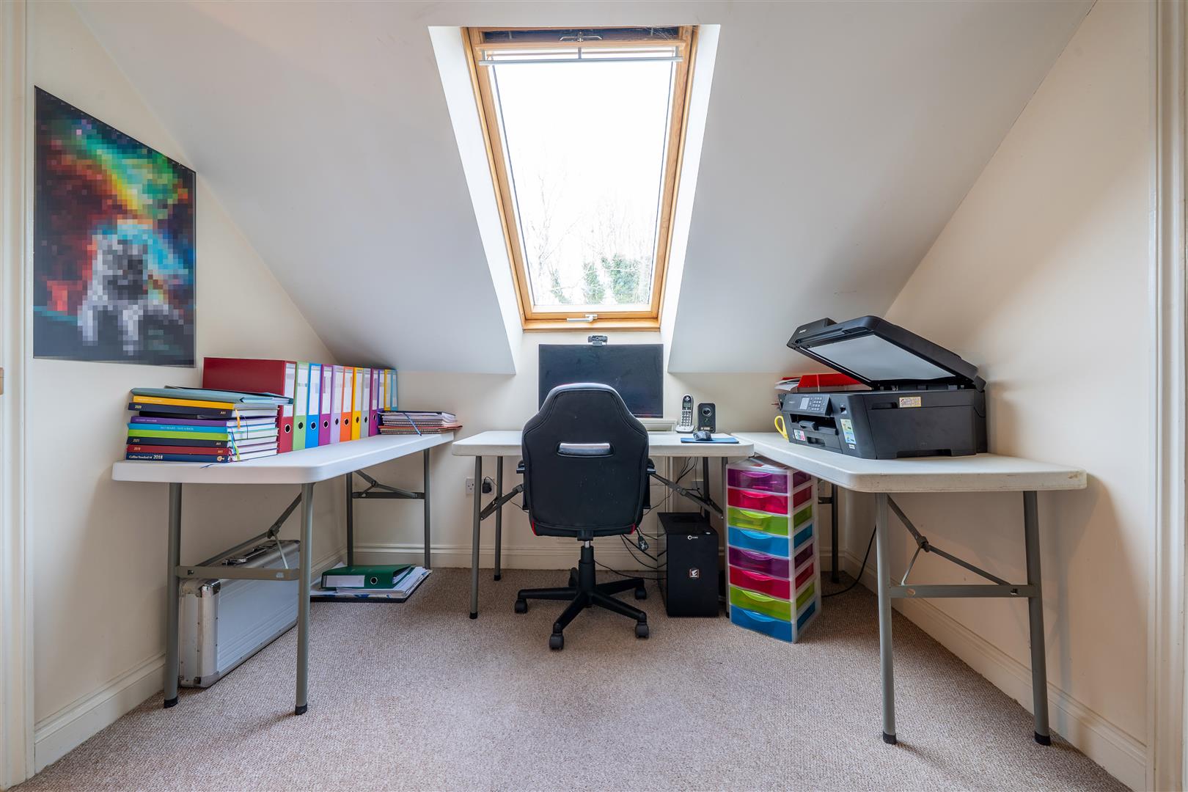
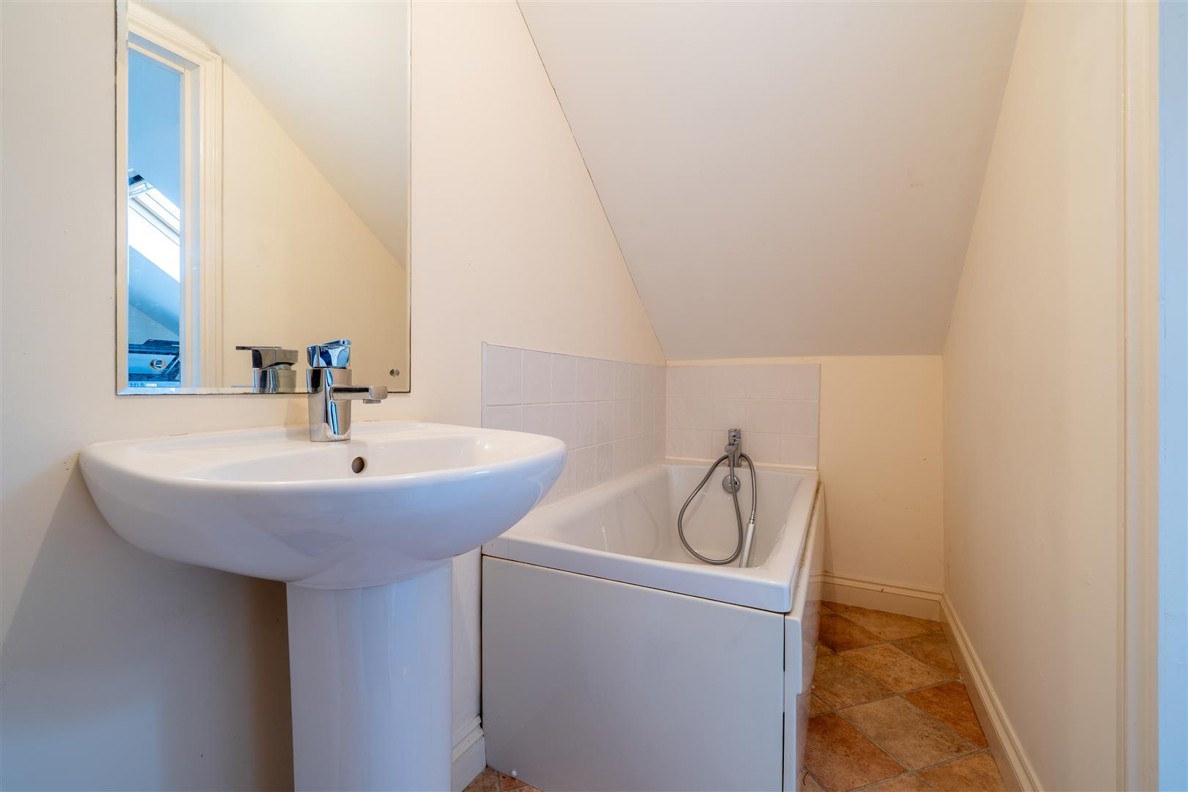
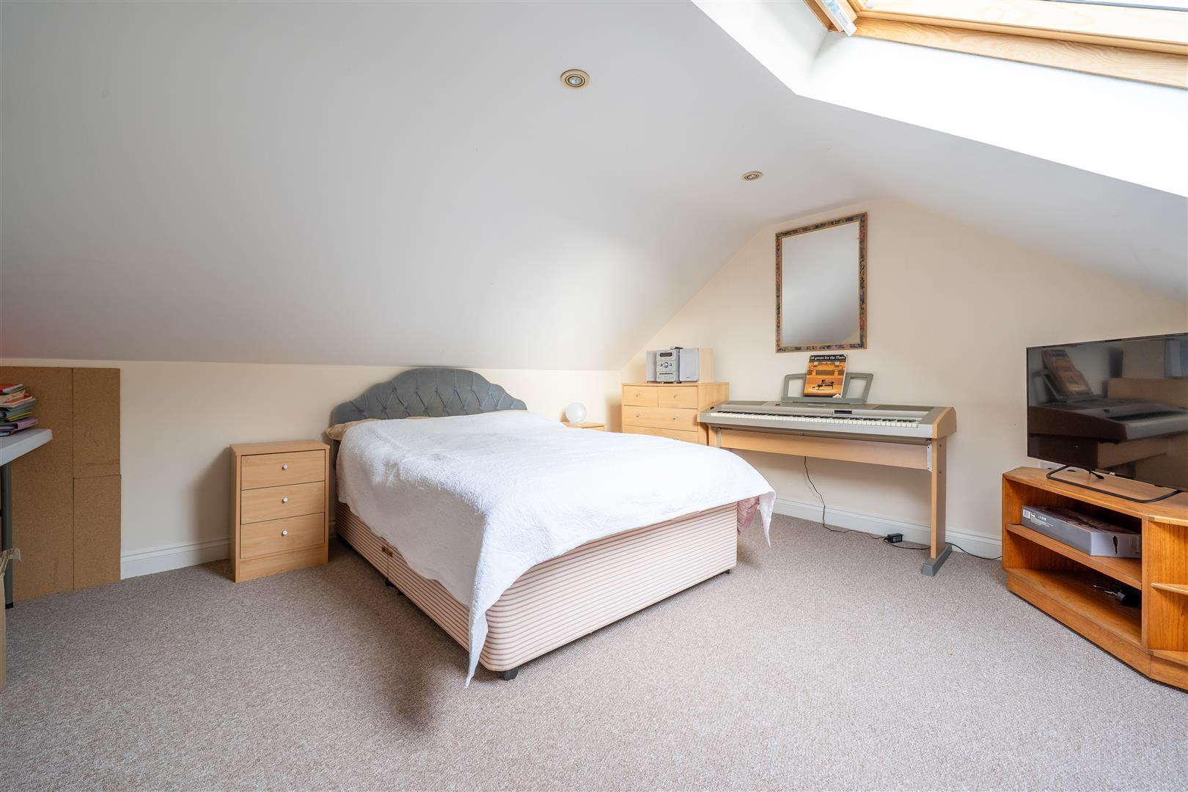
The first floor offers versatile accommodation and presents an excellent opportunity to create a self-contained suite. A central room, currently used as an office, could alternatively serve as a small sitting room or TV room. This floor also includes a spacious double bedroom and a separate bathroom fitted with a bath and fitted shower, WC and wash hand basin.
Outside:
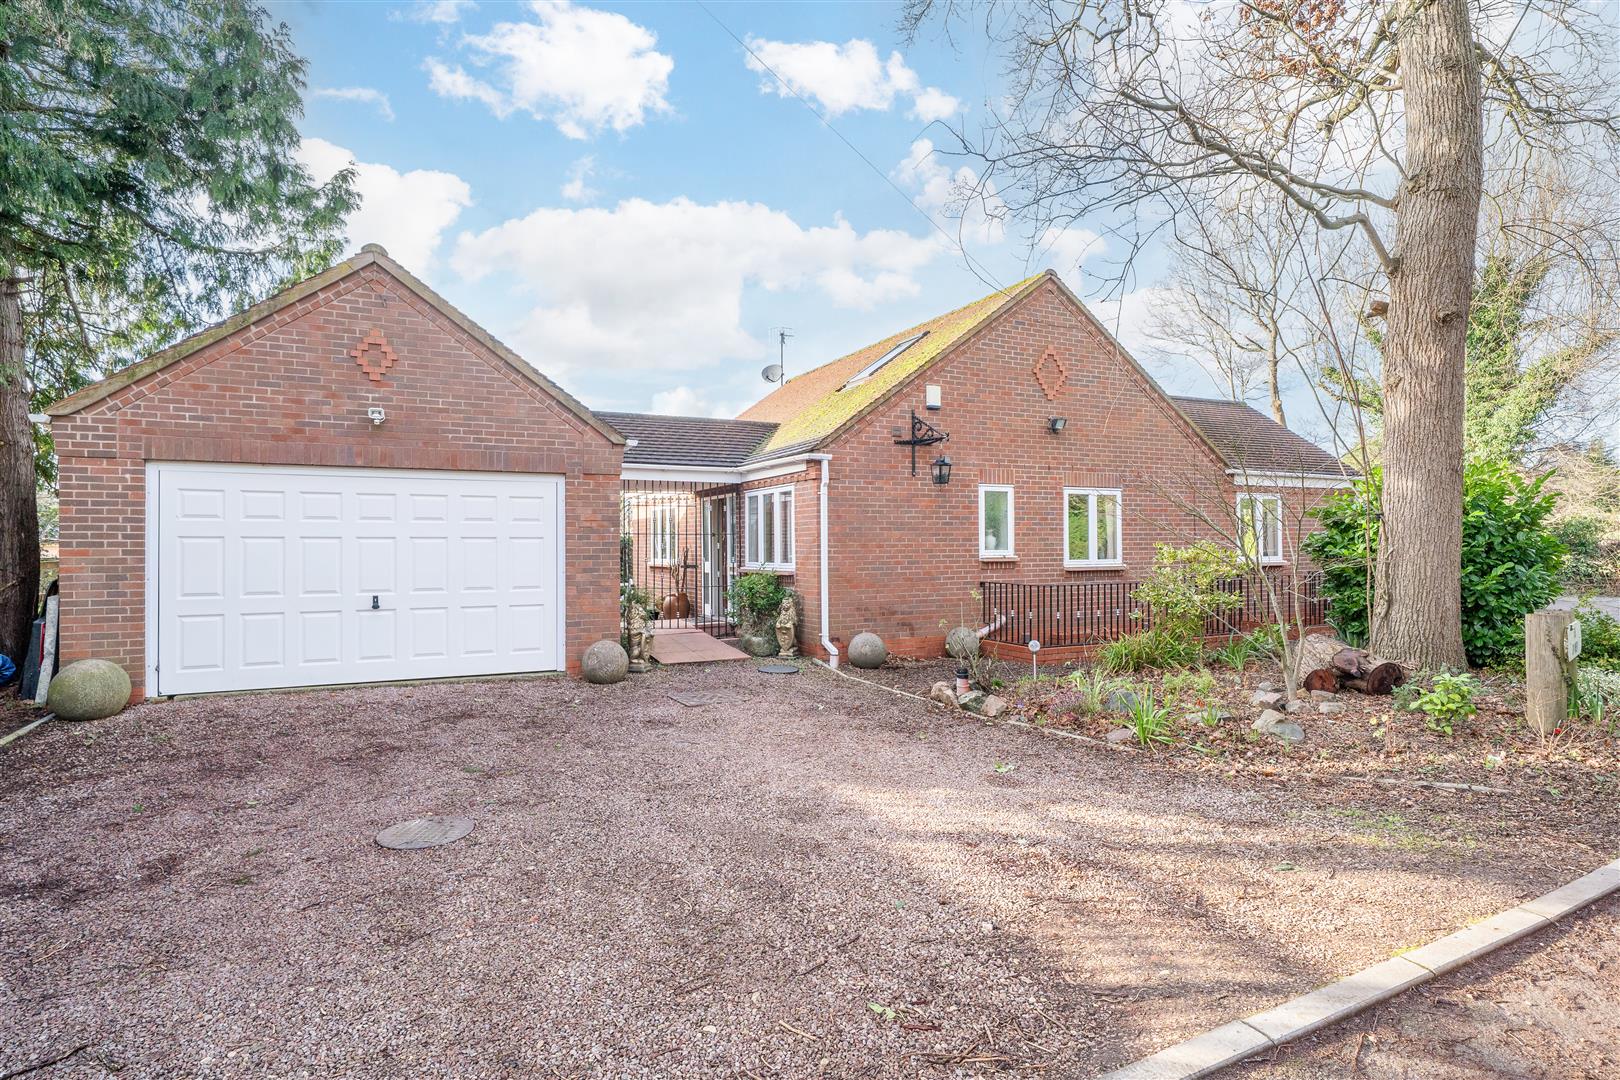
To the front of the property is a gravelled driveway providing parking for three to four vehicles, along with a spacious double garage offering further parking for two vehicles. The garage features an up-and-over door, electricity supply and a side access door.
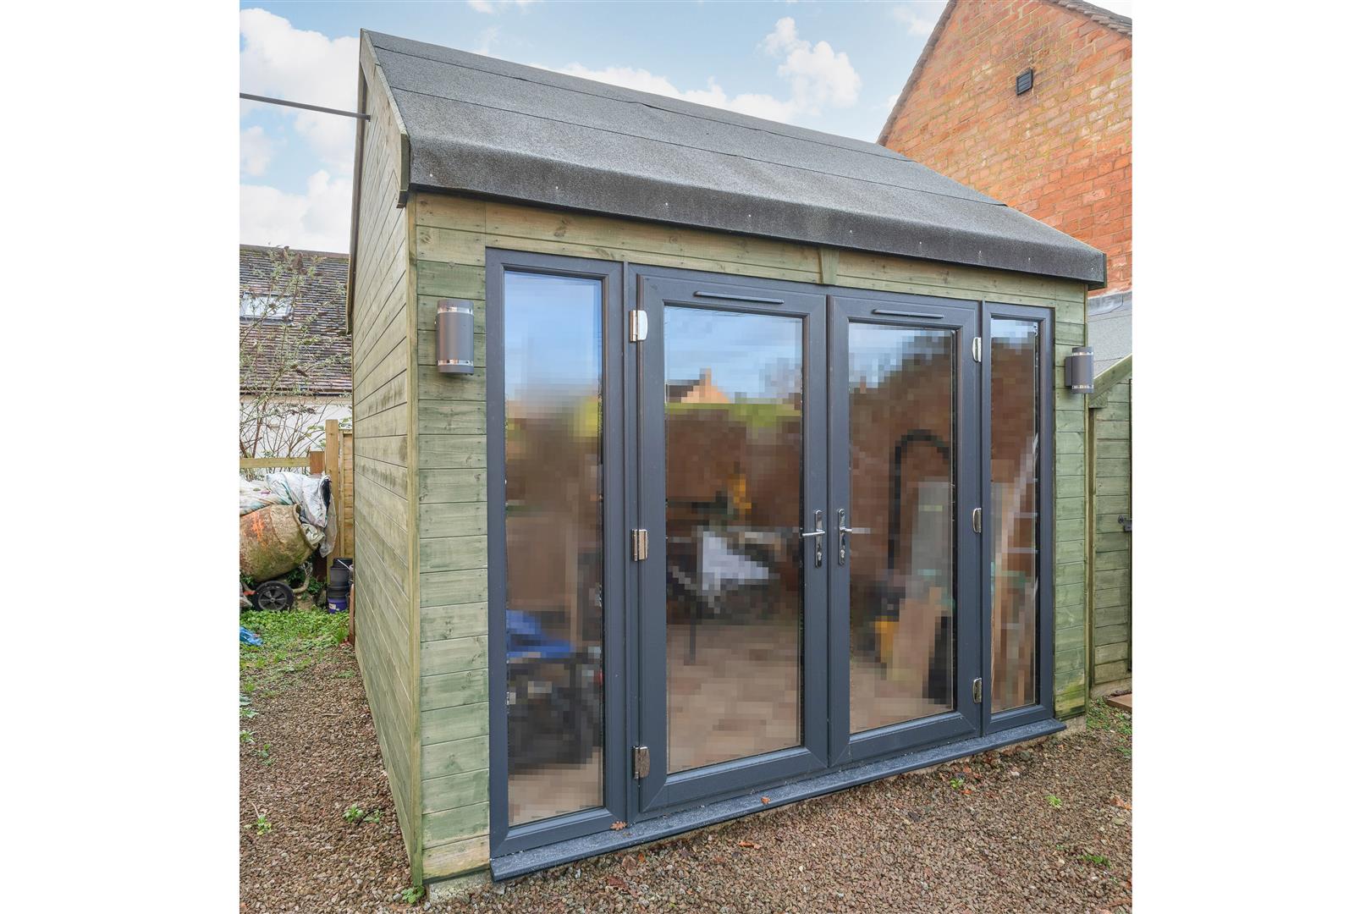
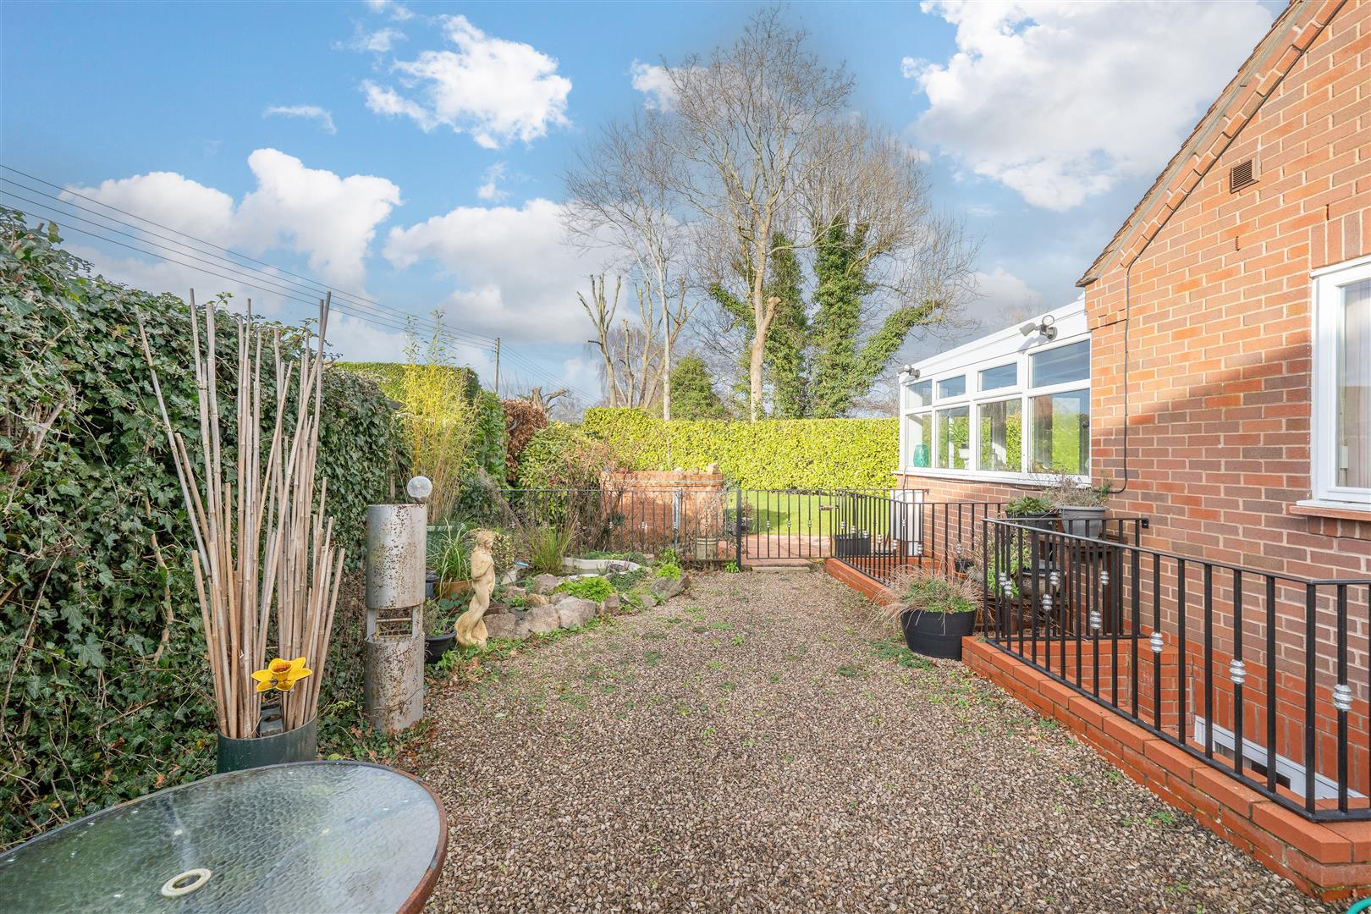
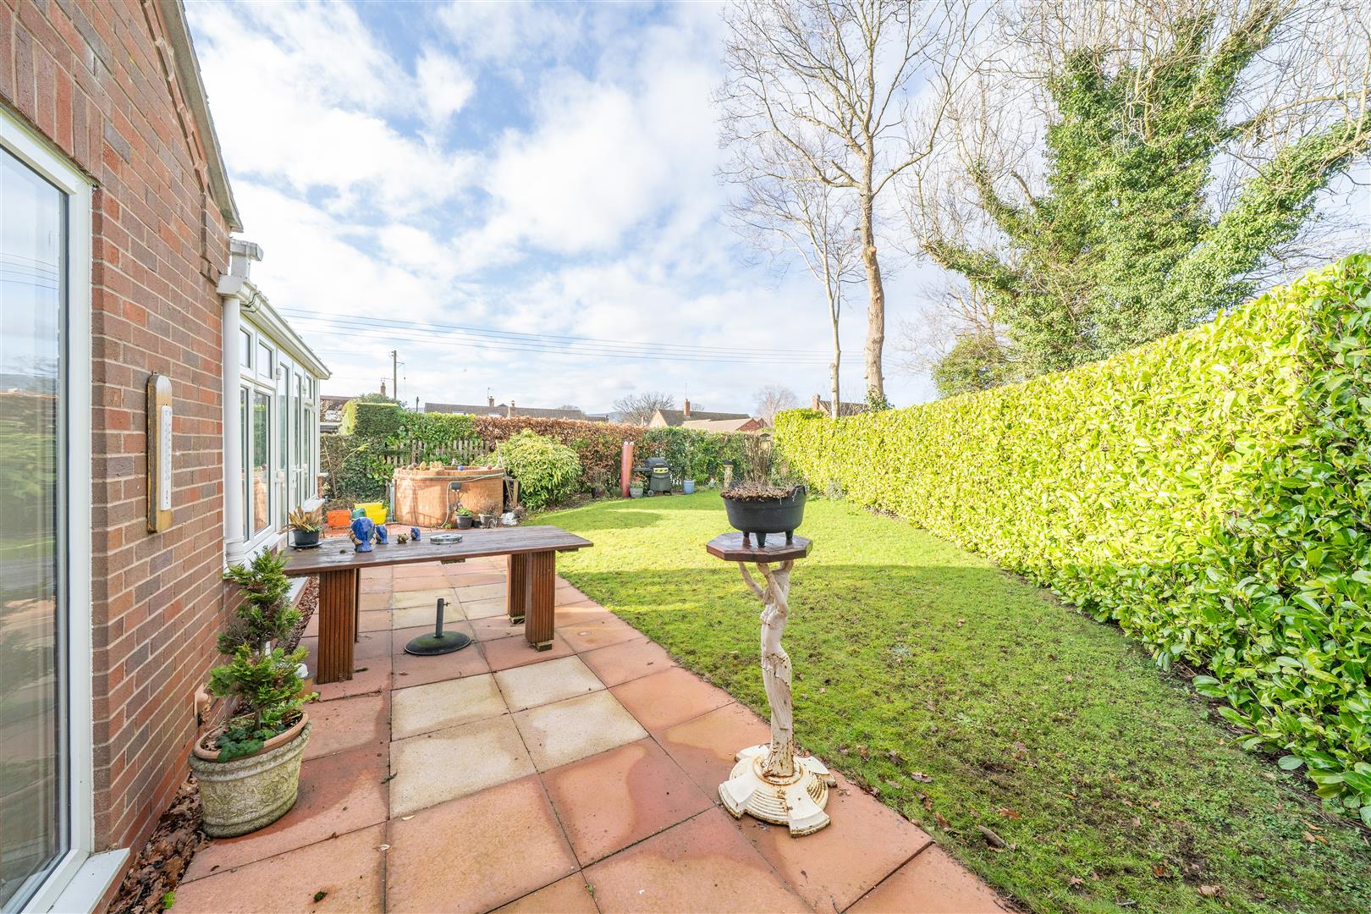
Attractive metal gates enhance privacy and security and provide access to the front door and to the rear of the property and also add a feature to each of the brick built light wells. A fully insulated sun room, with electricity offers a flexible additional living space, ideal for use as a gym, home office or for relaxation during the summer months. The rear garden is mainly laid to lawn and is bordered by established hedging and shrubbery, offering a good degree of privacy. The property also benefits from a man-made spring-fed well supplying a private water source, which is used daily by the current owner.
Services:
Mains water. electric and drainage. Oil central heating
Tenure:
Freehold.
Local Authority:
Malvern Hills
Council Tax Band:
F
Important Note to Purchasers: Please refer to our Terms & Conditions of Business: https://rjcountryhomes.co.uk/terms-and- conditions/
Administration Deposit:
RJ Country Homes requires a £1,000.00 deposit payable by the purchaser prior to issuing the Memorandum of Sale. This will be reimbursed at the point of completion. If you decide to withdraw from the purchase this deposit may not be reimbursed and the deposit collected either in part or in full and retained by RJ Country Homes to cover administration and re-marketing costs of the property.
RJ Country Homes has not tested any equipment, apparatus or integral appliances, equipment, fixtures and fittings or services and so cannot verify that they are in working order of fit for the purpose. We advise Buyers to obtain verification from their Solicitor or Surveyor. References to the Tenure of a Property are based on information supplied by the Seller. Please note that RJ Country Homes has not had sight of the title documents. A buyer is advised to obtain verification from their Solicitor. Items shown in photographs are NOT included unless specifically mentioned within the sales particulars. They may however be available by separate negotiation.